 Explore
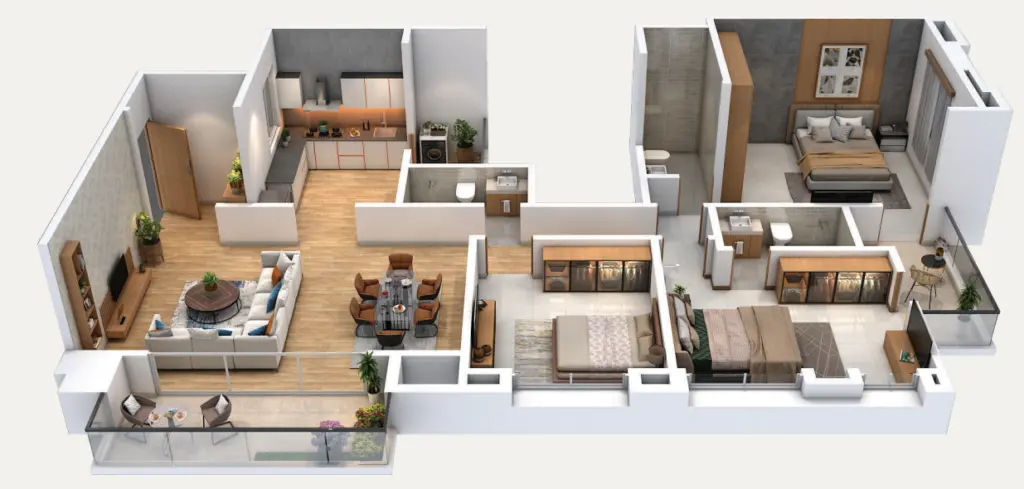
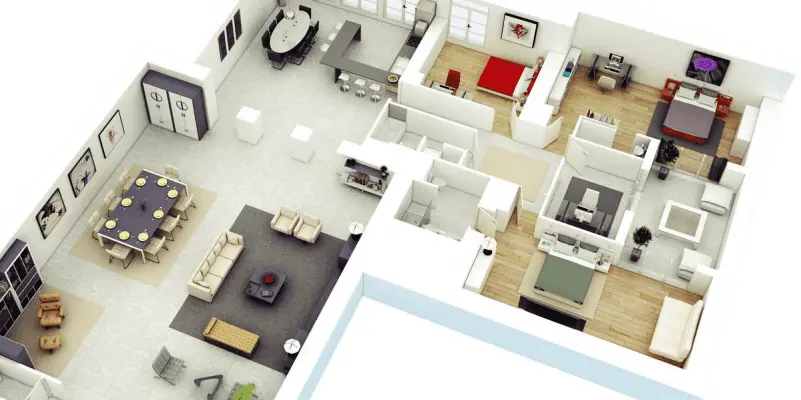
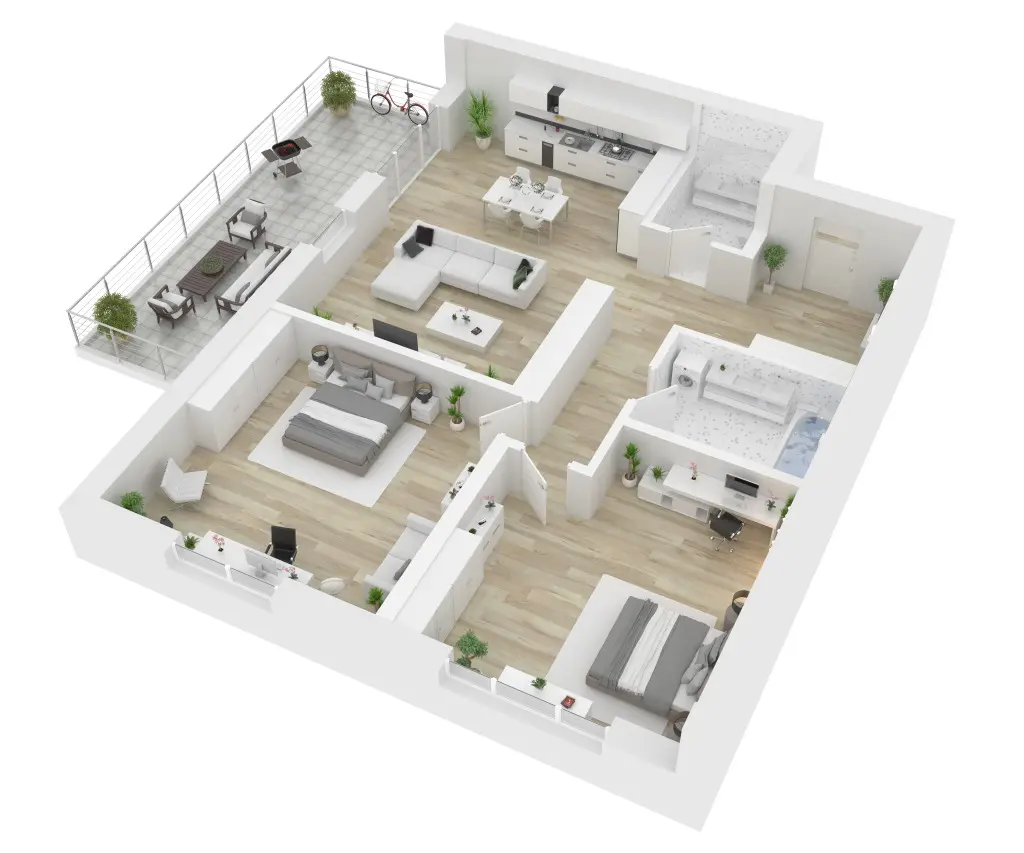
2BHK Planning
Layout plans for 2BHK flats — furniture placement, circulation, and storage before you build.
Explore
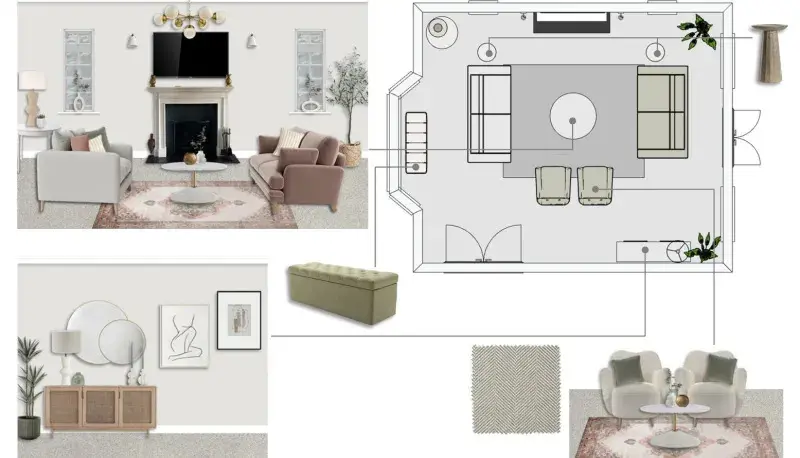
Space Planning
Furniture maps that fit your existing pieces or planned buys — no guesswork on sizes.
A furniture layout resolves what goes where at actual dimensions, so you stop guessing whether a seven-seater will fit or whether the bed leaves enough room to open the wardrobe. We measure the room and your existing furniture, then draw everything to scale with the clearances that make a room usable: 750mm to 900mm main walkways, around 400mm between sofa and coffee table, 900mm at the foot of a bed, and 600mm in front of a hinged wardrobe. TV viewing distance is calculated against screen size, and seating is arranged so nobody faces window glare or sits with their back to the entrance. Where you plan to buy new pieces, we specify target dimensions before you shop so nothing arrives that cannot be placed. Power point, switch and AC positions are reviewed against the layout, since a socket stranded behind a sofa is a common and effectively permanent mistake.
Explore other styles and configurations within space planning.