 Explore
1BHK Interior
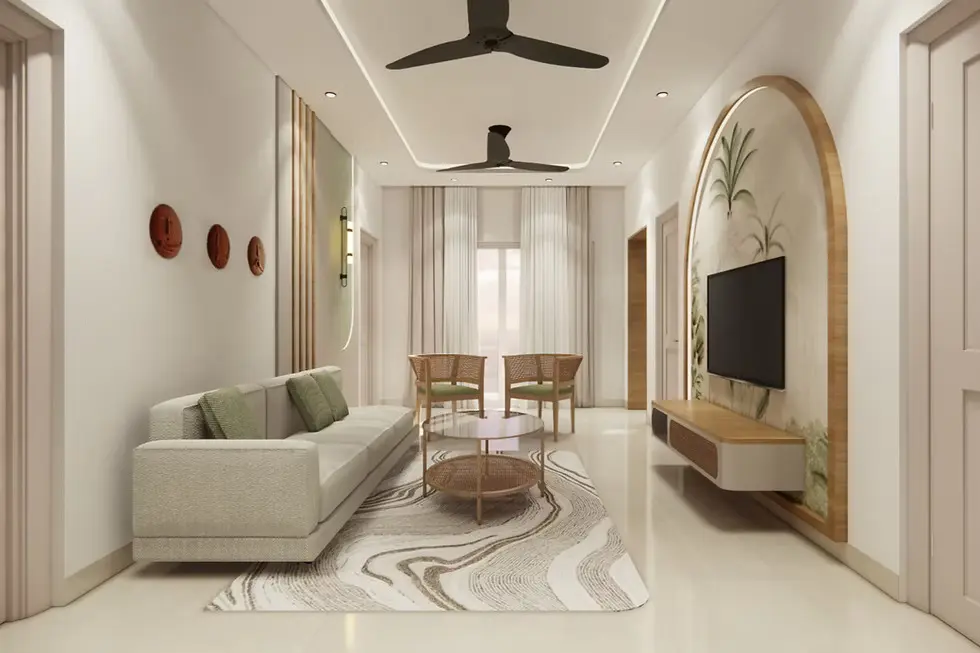
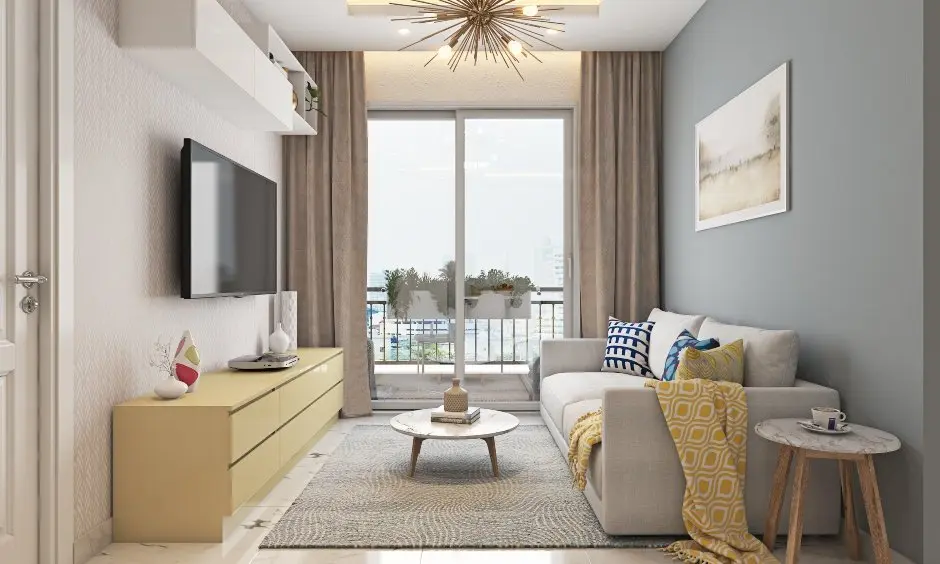
Full interior packages for 1BHK flats — kitchen, bedroom, living, and storage under one design direction.
Explore
Complete Home Interior
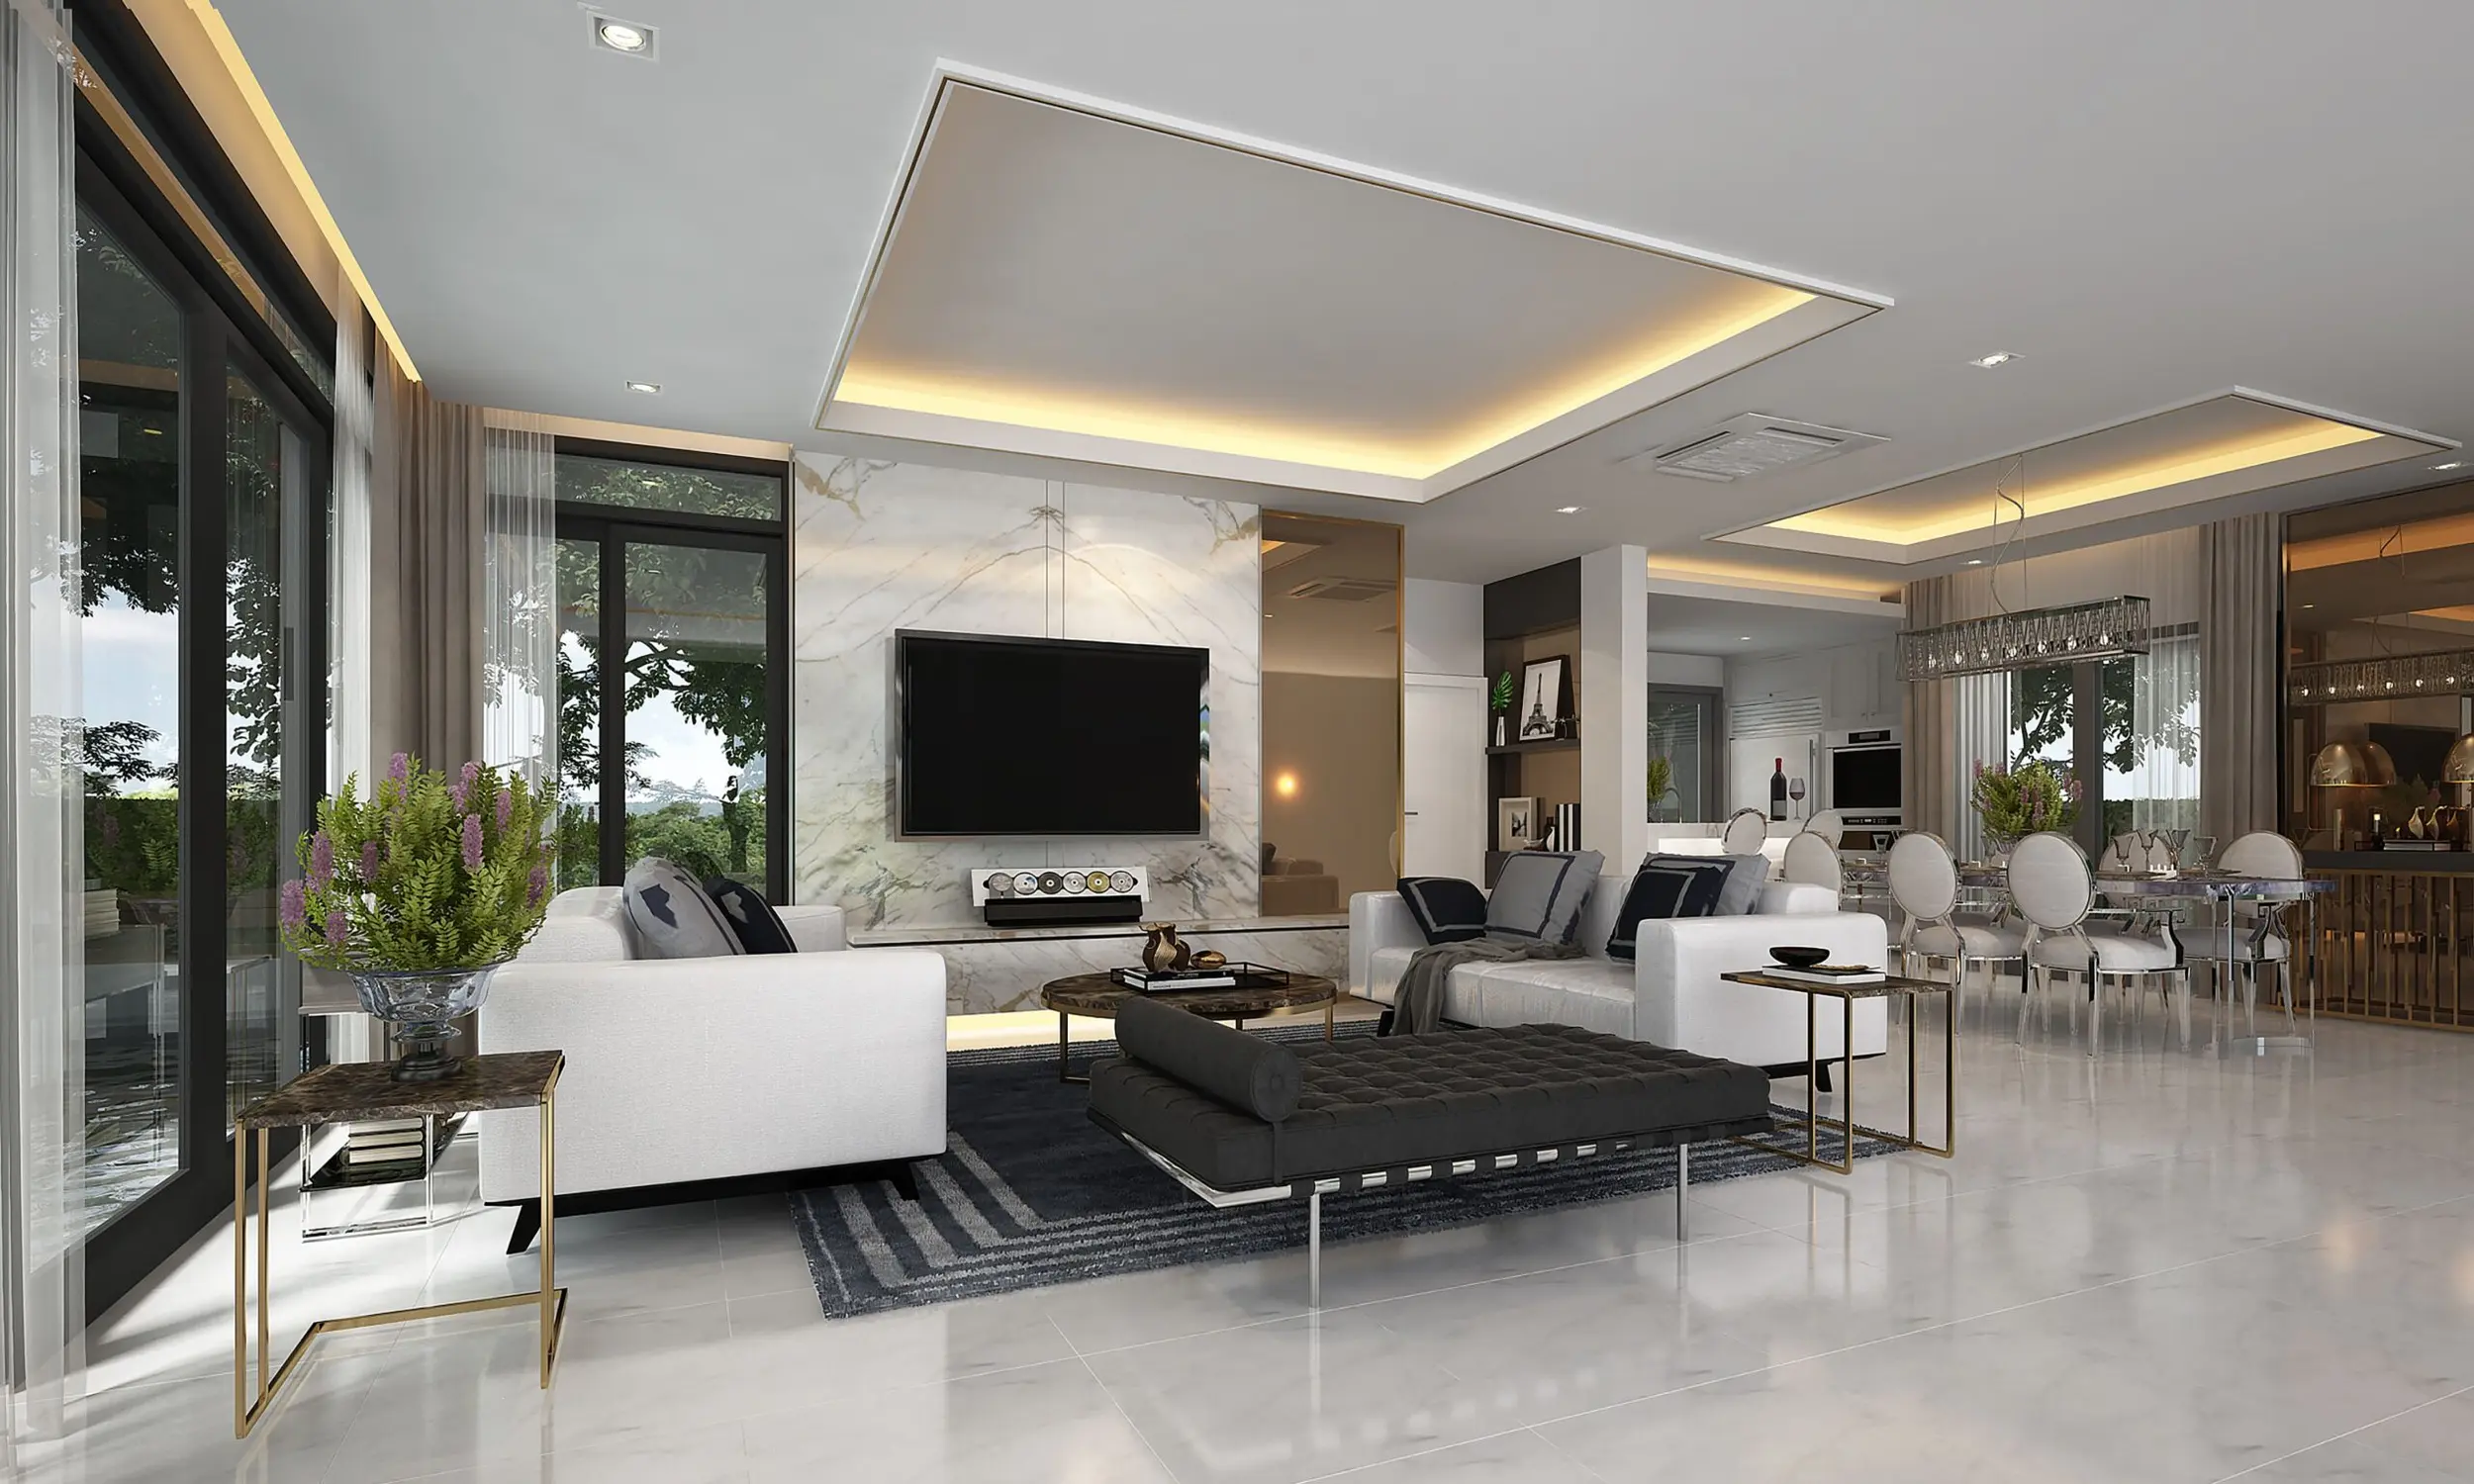
Multi-floor villa interiors with unified styling, premium materials, and phased execution.
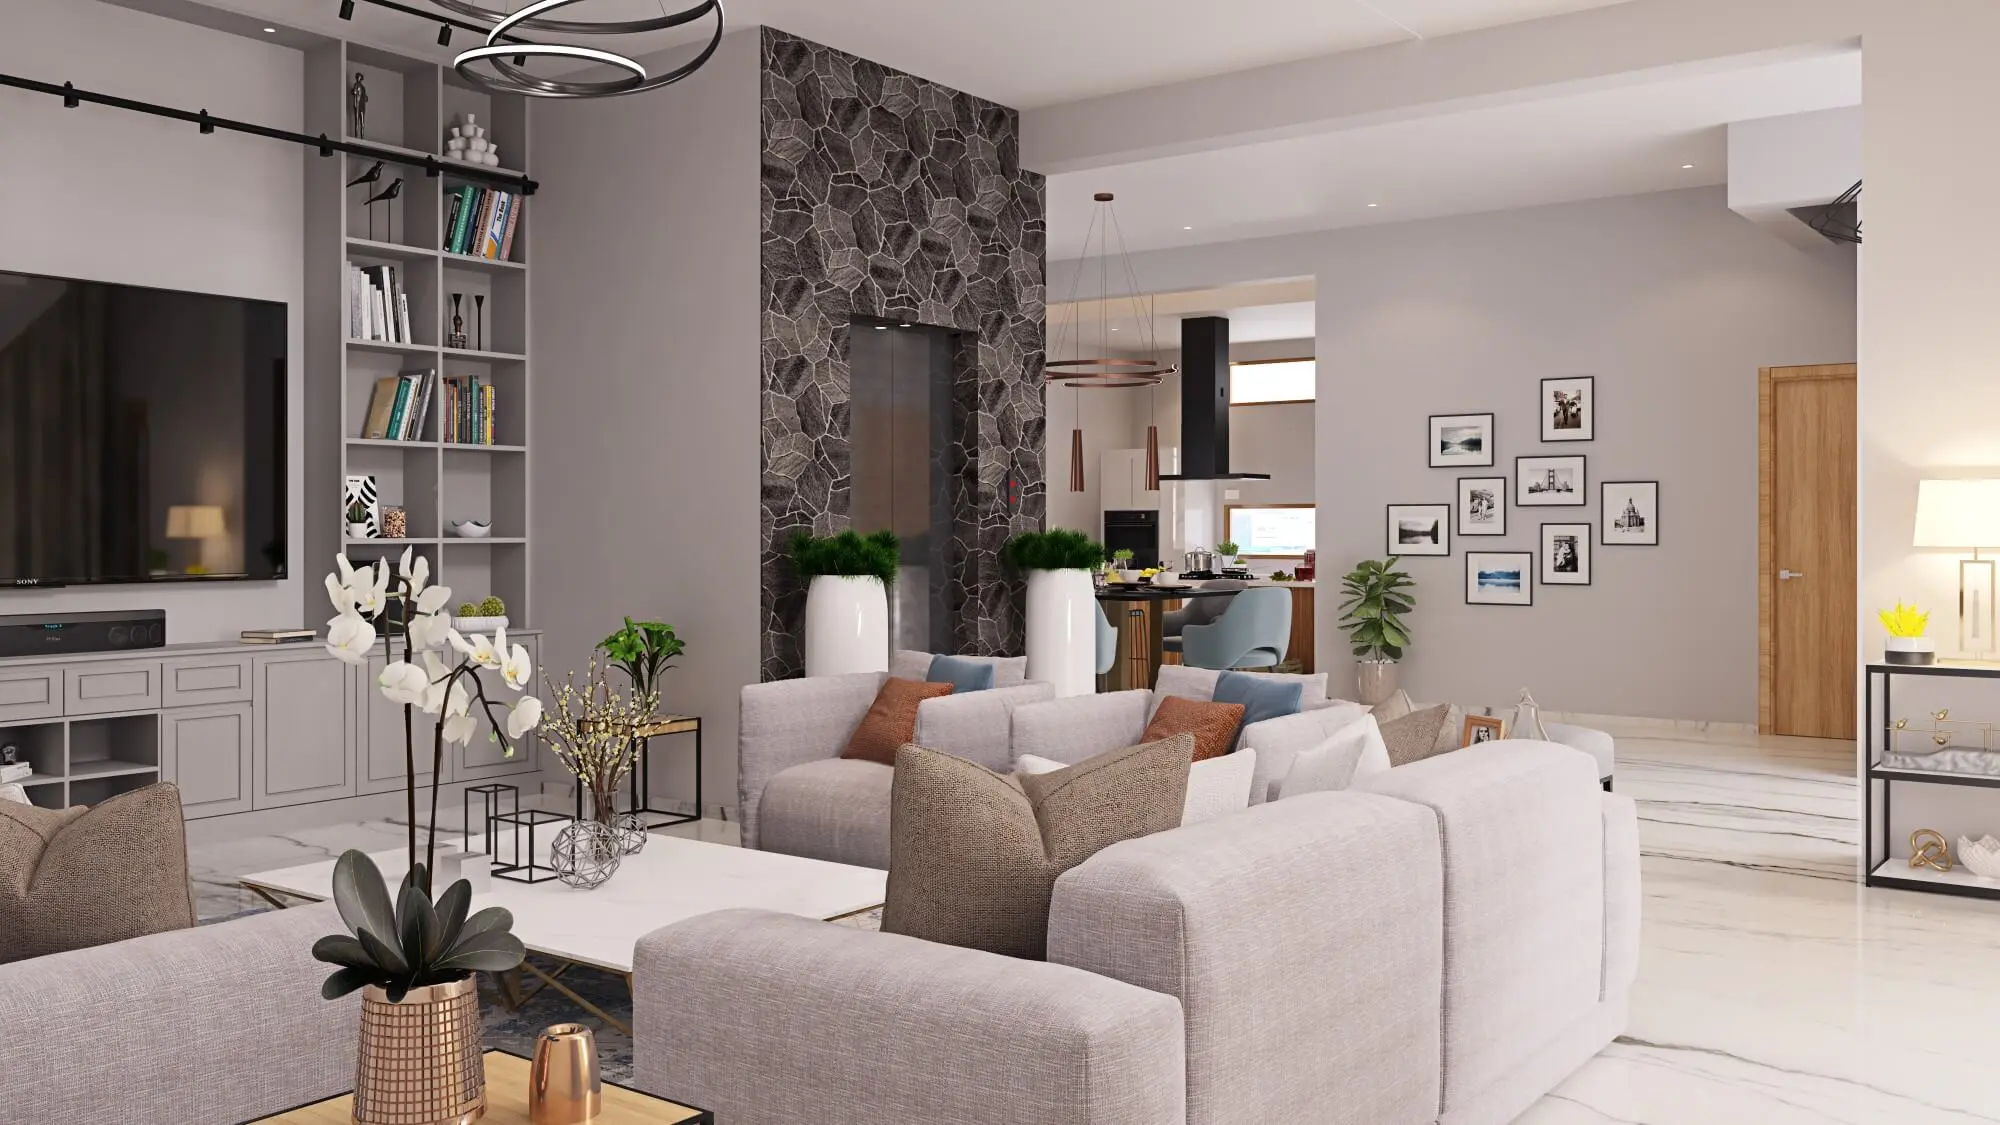
A villa interior spans multiple floors, so the design has to hold together vertically as well as room to room, with a consistent flooring, joinery and lighting language carried up the staircase. Scope typically extends beyond what a flat needs into elements builders leave unfinished: the staircase and railing, a double-height living wall, foyer and entrance detailing, terrace and balcony treatment, a home office or theatre room, and service areas including utility and staff quarters. Execution is phased floor by floor so trades are not competing for the same space, and material deliveries are staged because a villa site cannot store everything at once. Structural items such as ceiling drops around beams, lift shaft finishes and heavy stone cladding are coordinated with your civil contractor before finishing work begins. Timelines run longer and supervision is continuous, against a project schedule you can track week by week.
Explore other styles and configurations within complete home interior.