 Explore
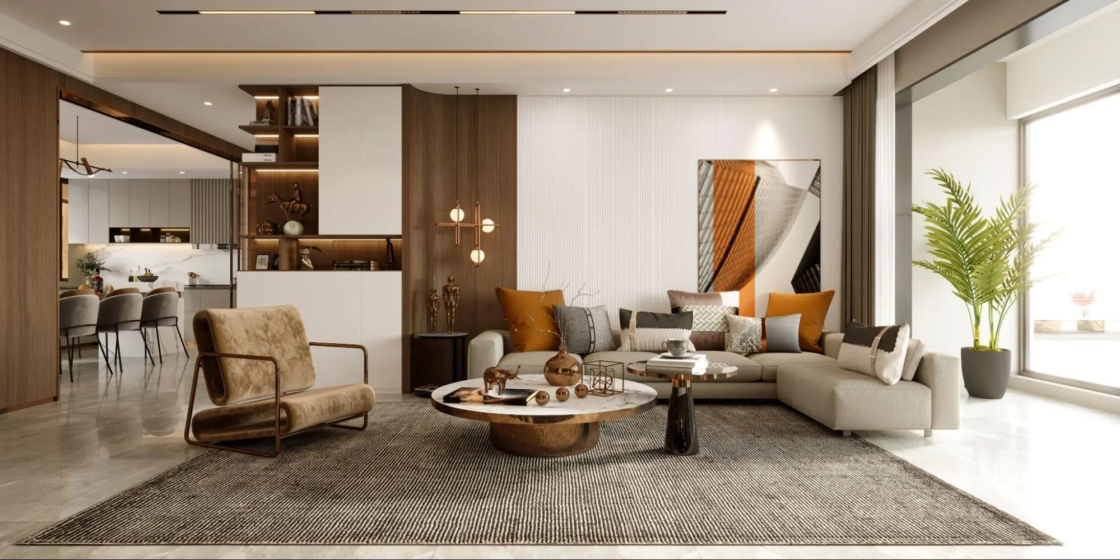
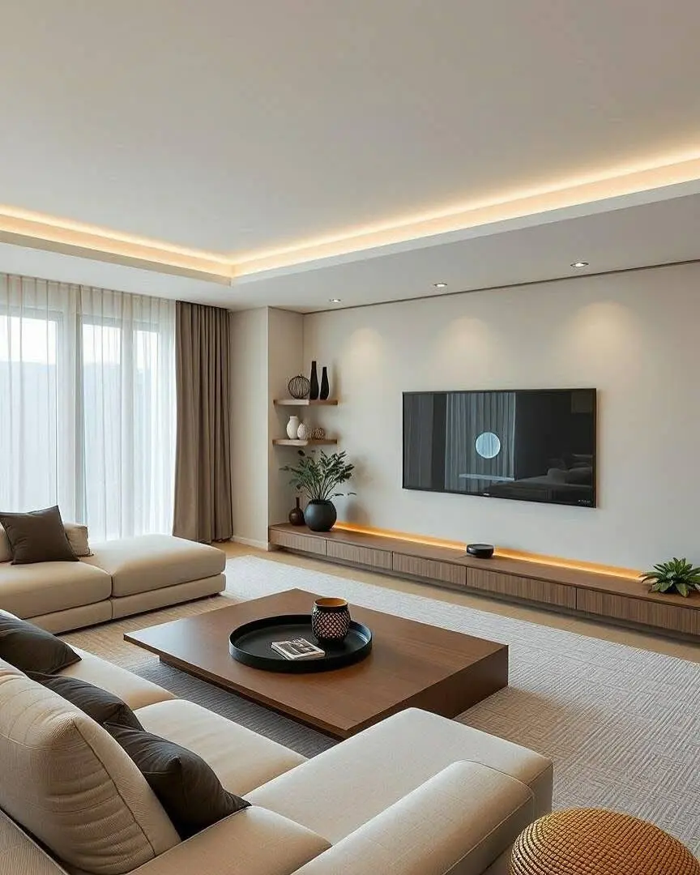
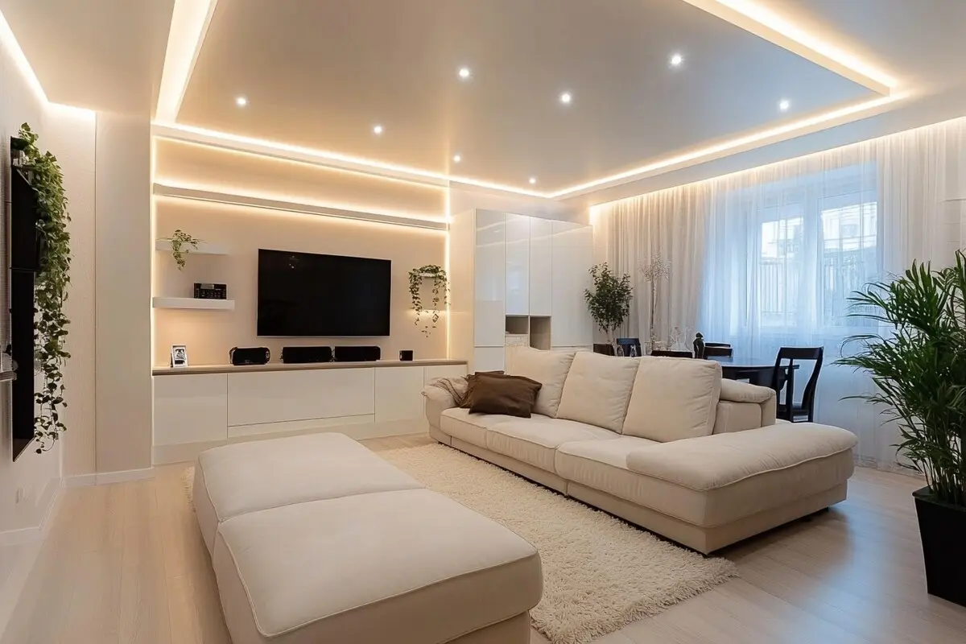
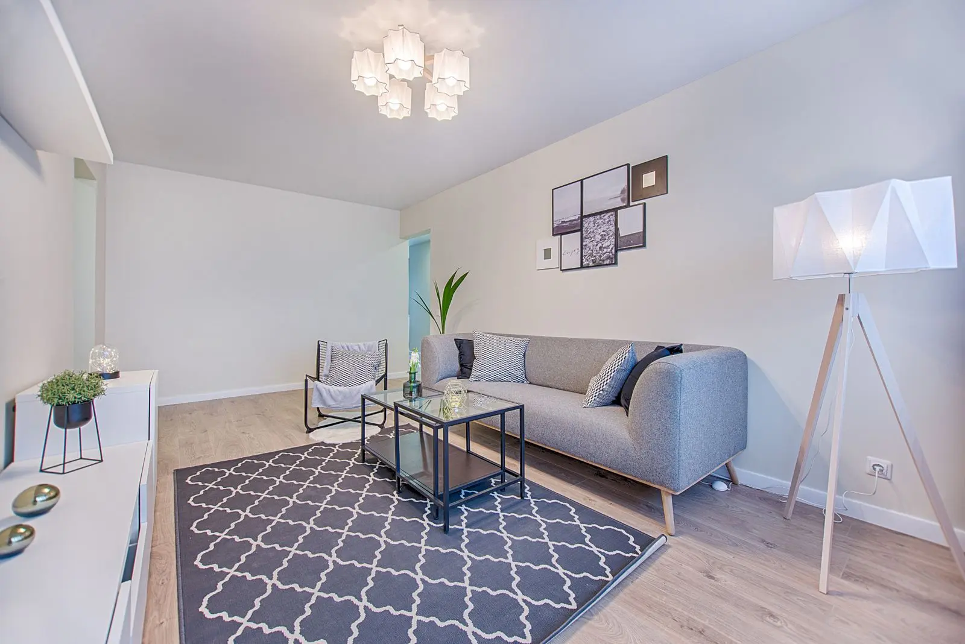
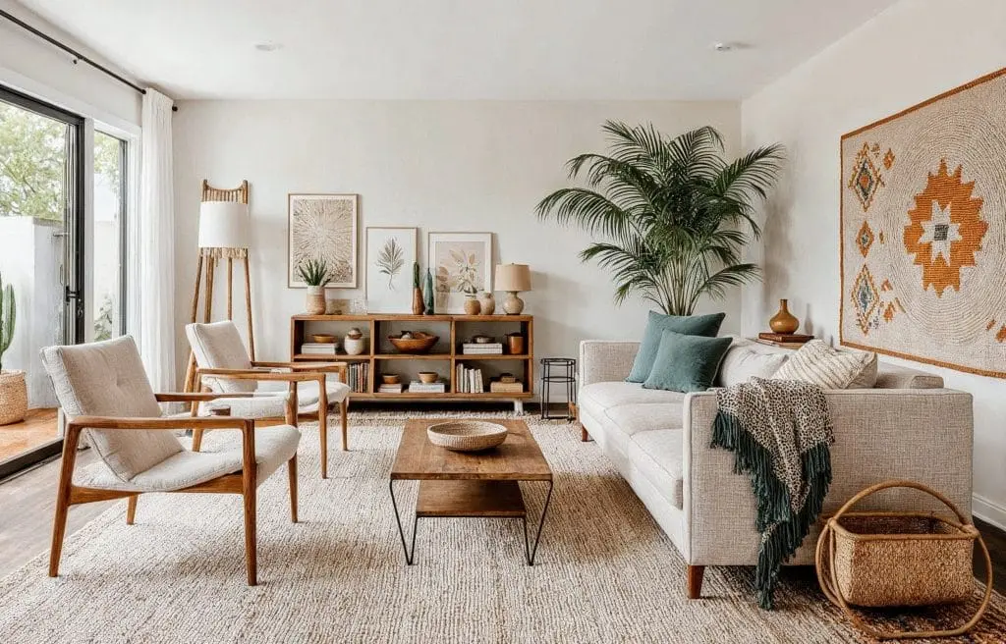
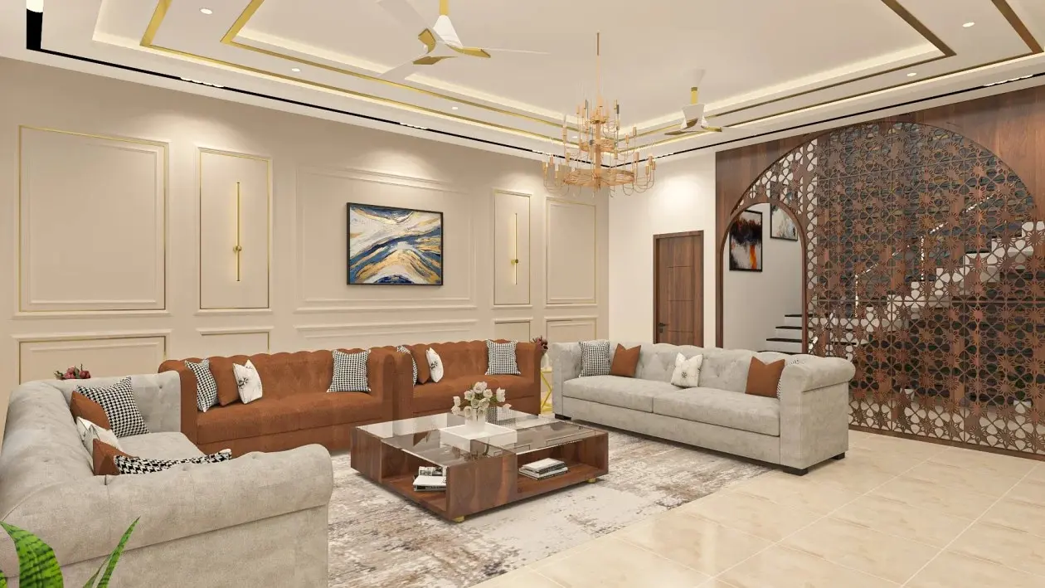
Modern Living Room
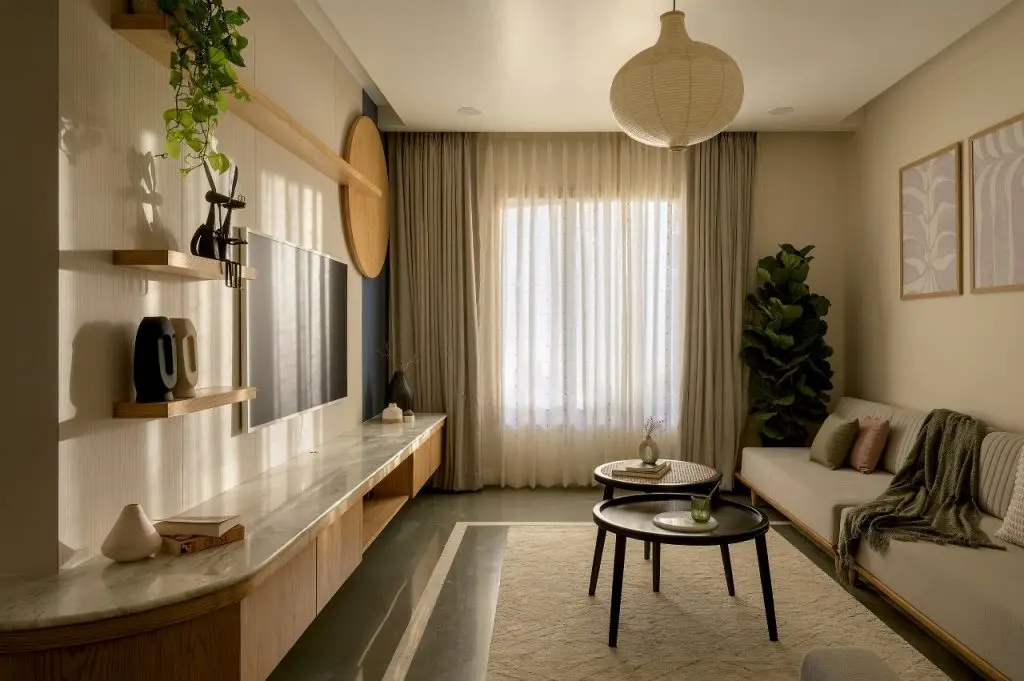
Mid-century-rooted modern living rooms with clean lines, warm woods, and low-profile furniture that keeps the space open.
Explore
Living Room Design
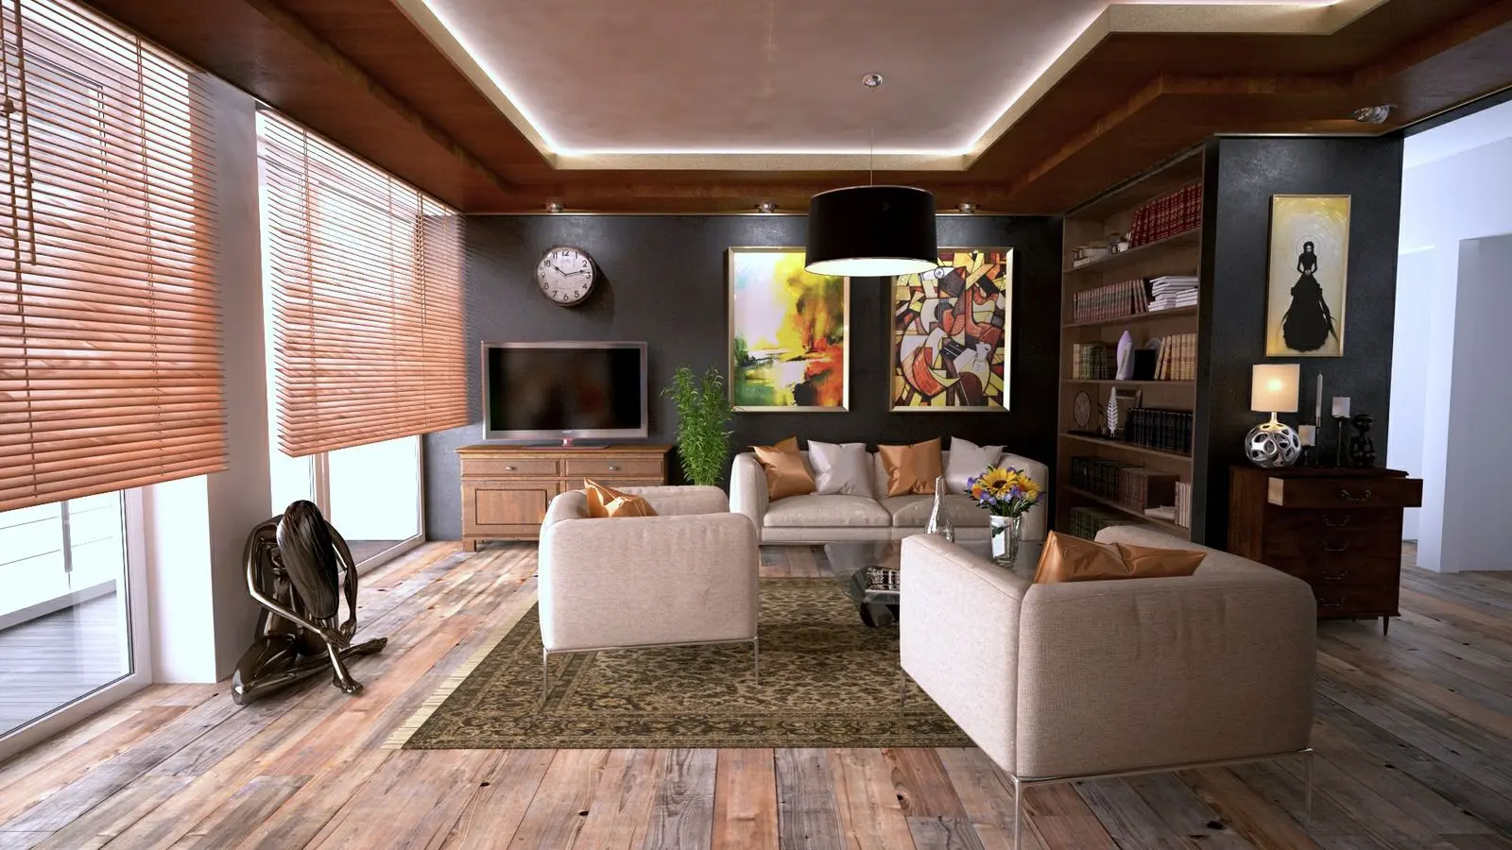
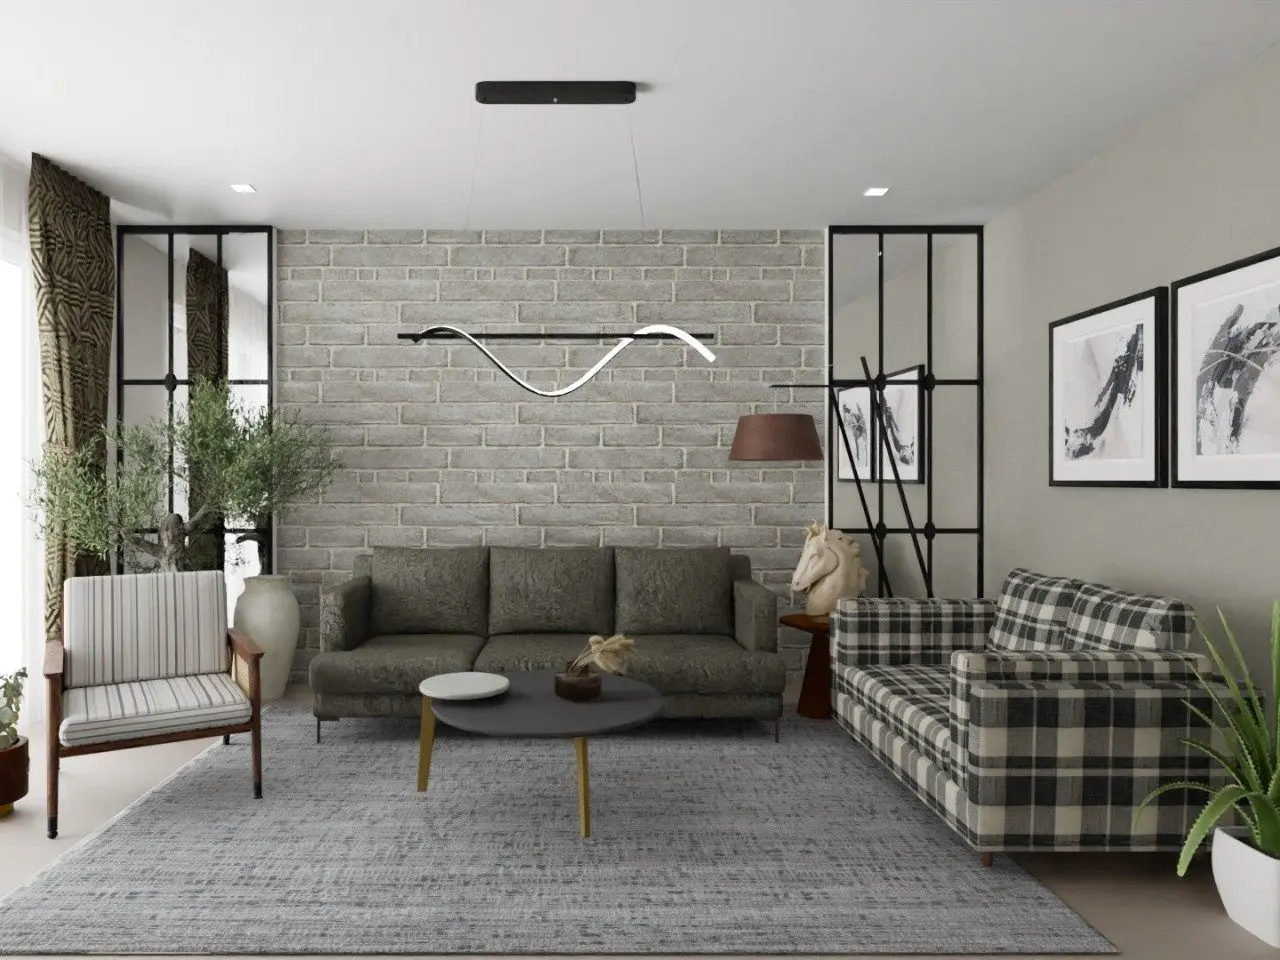
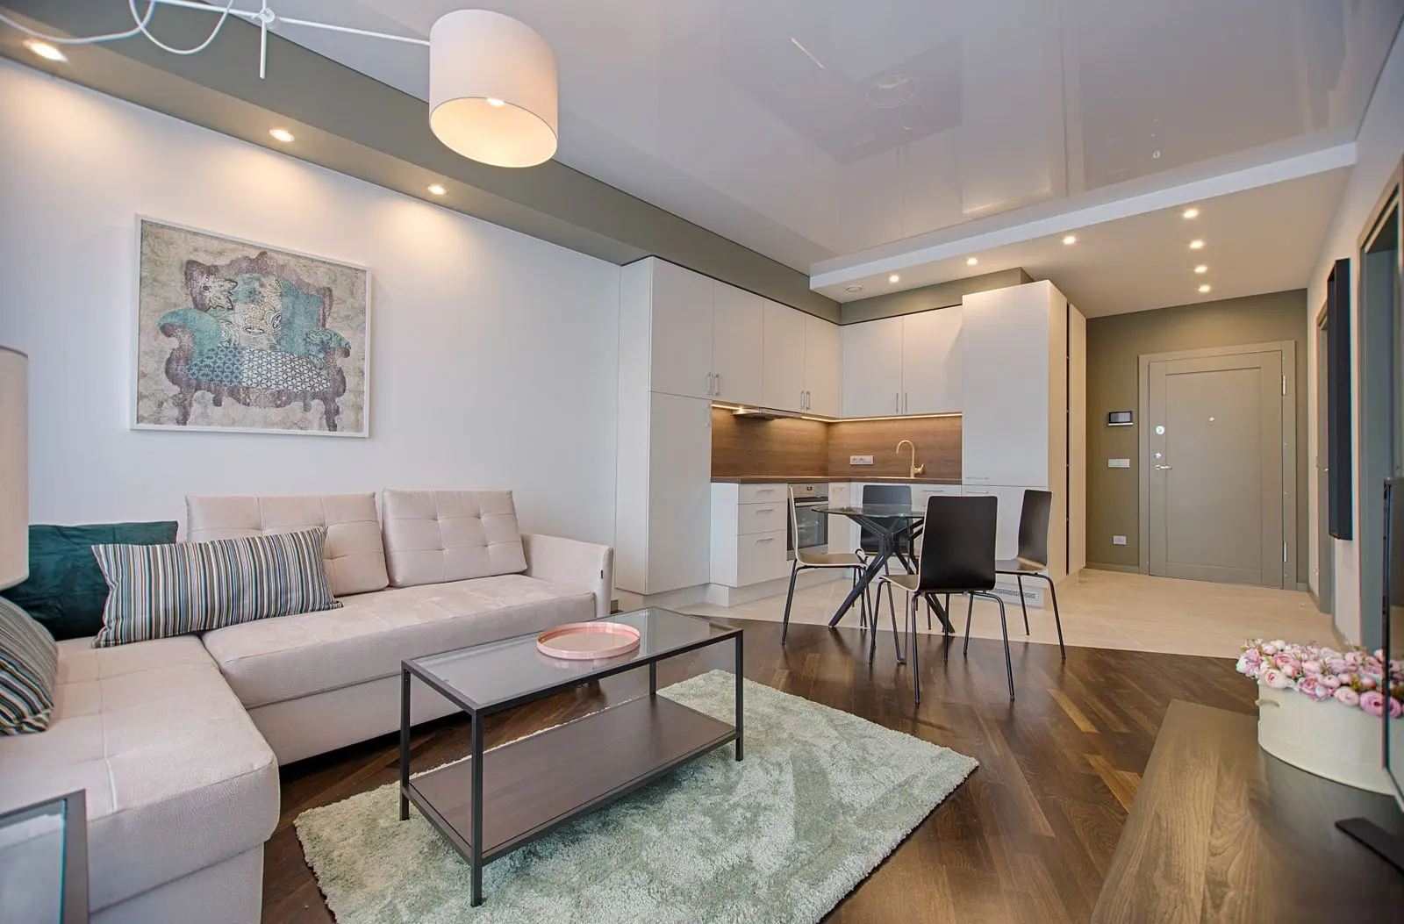
Raw textures, metal accents, and open volume — an urban loft feel with residential comfort.
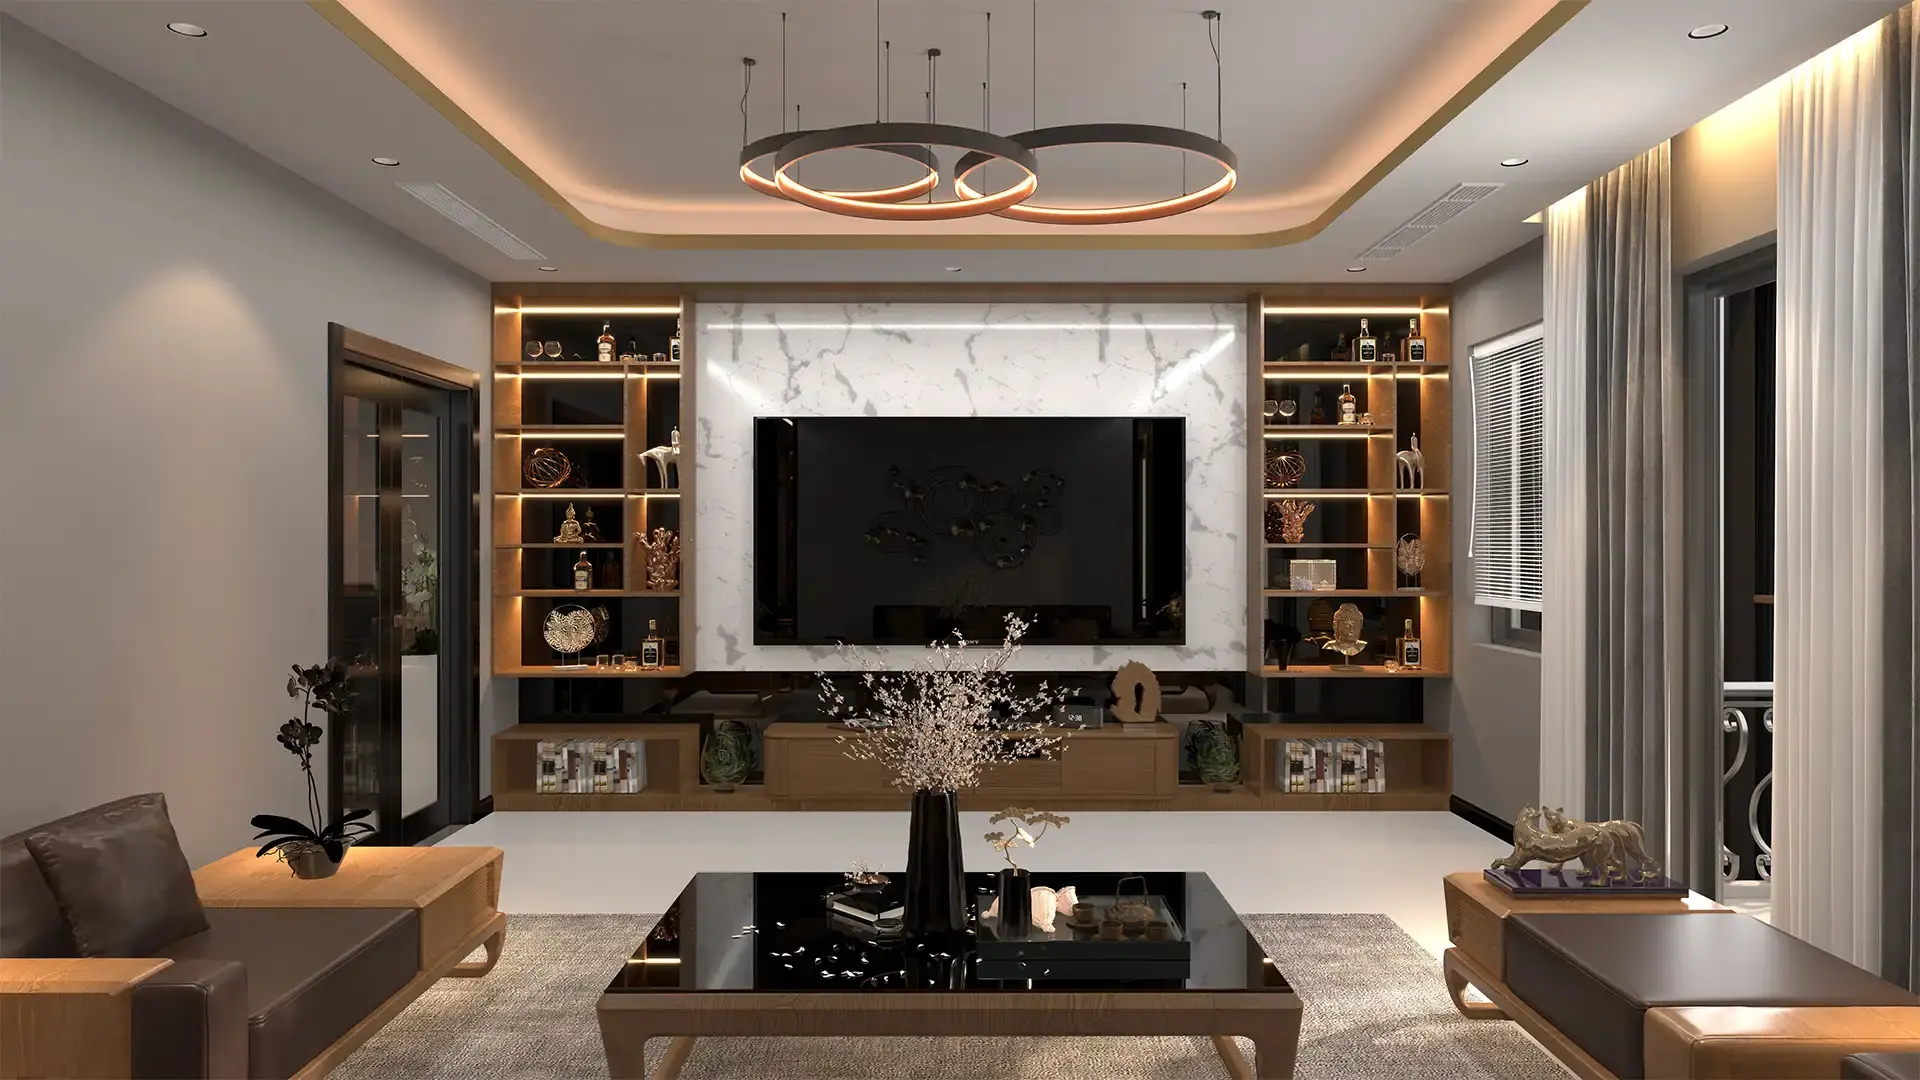
An Industrial Living Room draws from loft aesthetics: exposed textures, metal detailing and honest materials balanced with soft seating and warm light. We use micro-cement or textured paint finishes, black metal framing on shelving and partitions, reclaimed or dark-stained wood, and exposed conduit or track lighting where the ceiling suits it. Because raw materials can feel harsh in a home, the room is deliberately warmed with deep-seat upholstery, leather or heavy woven fabric, and low-level pendant and floor lighting. The media wall typically combines a metal frame with wood or concrete-effect cladding and fully concealed cable routing. It is a strong fit for open-plan homes and duplexes that want architectural character without the space reading like a workshop.
Explore other styles and configurations within living room design.