 Explore
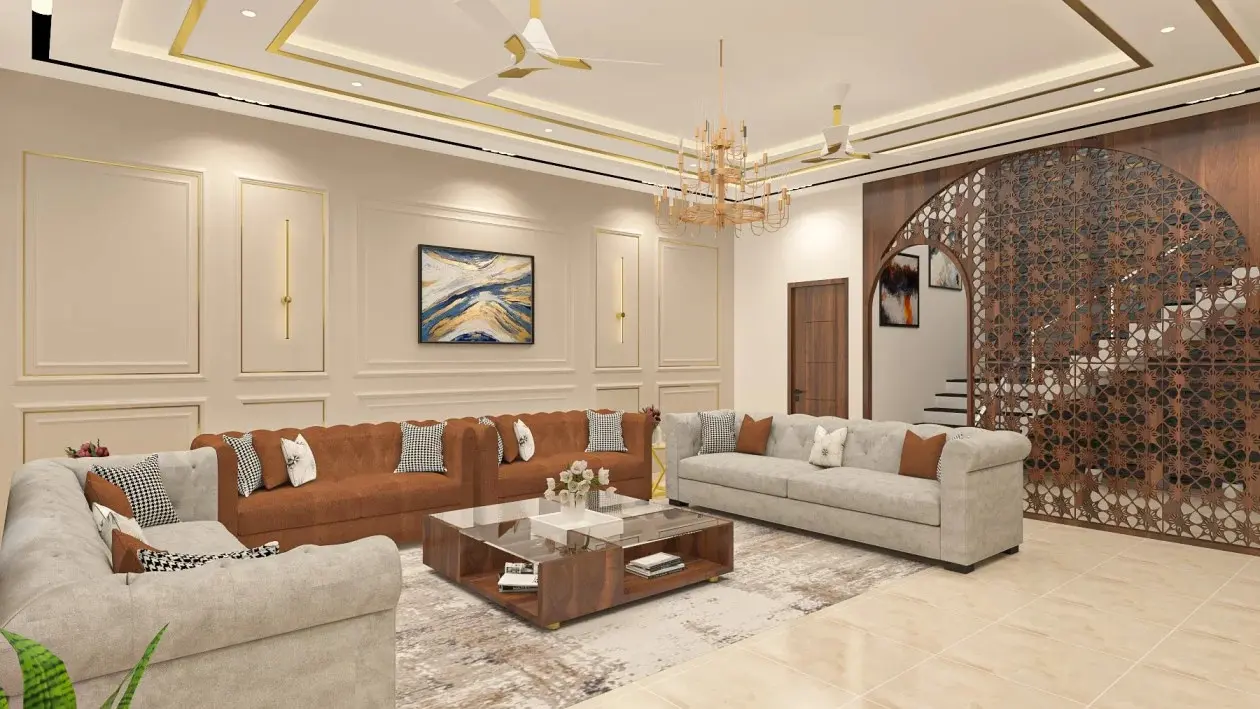
Modern Living Room
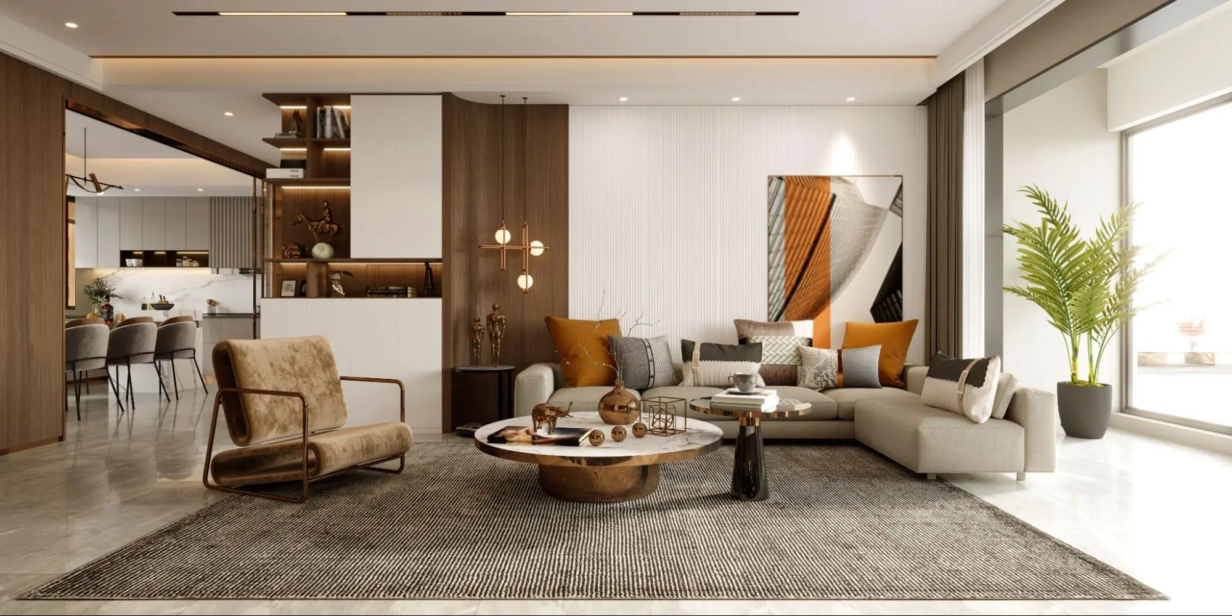
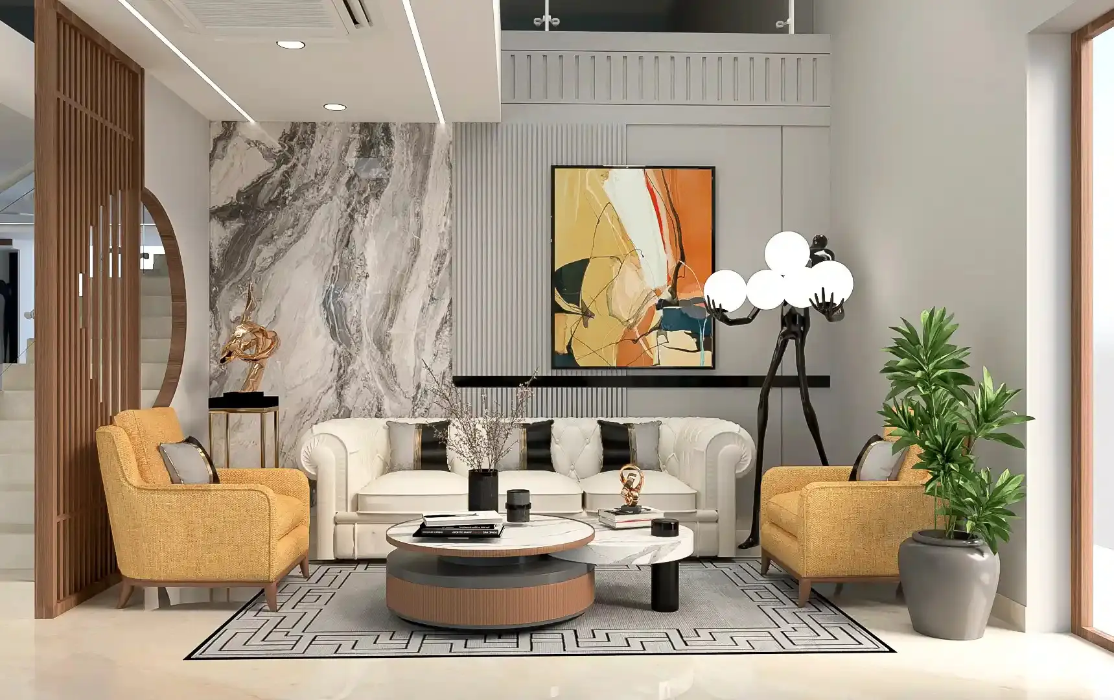
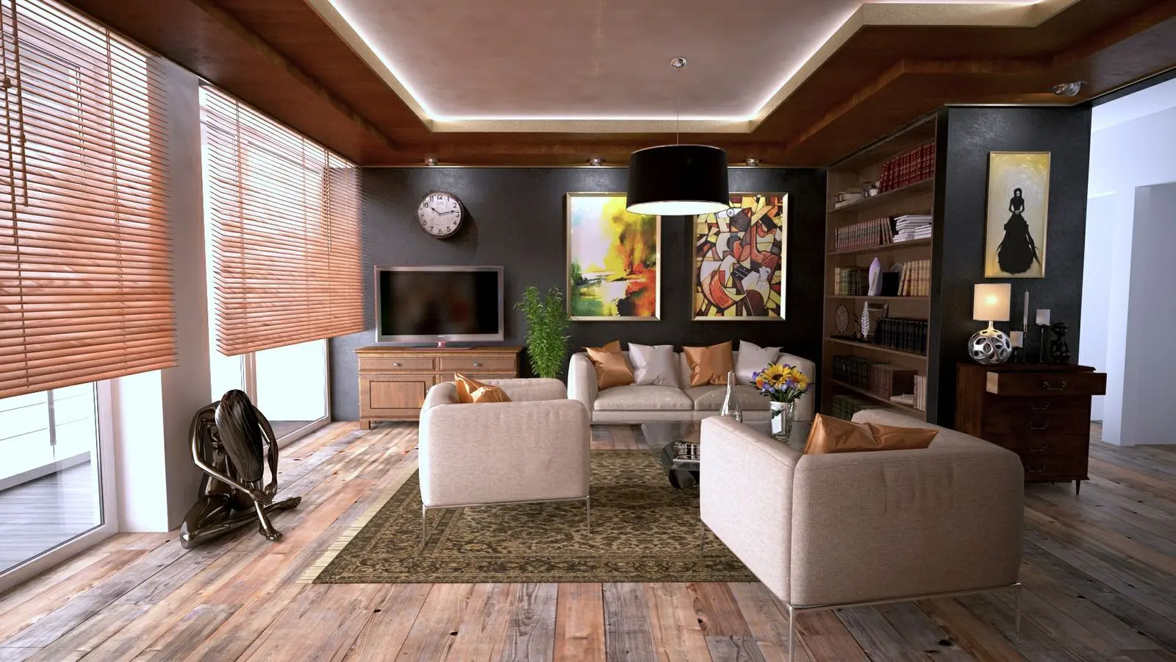
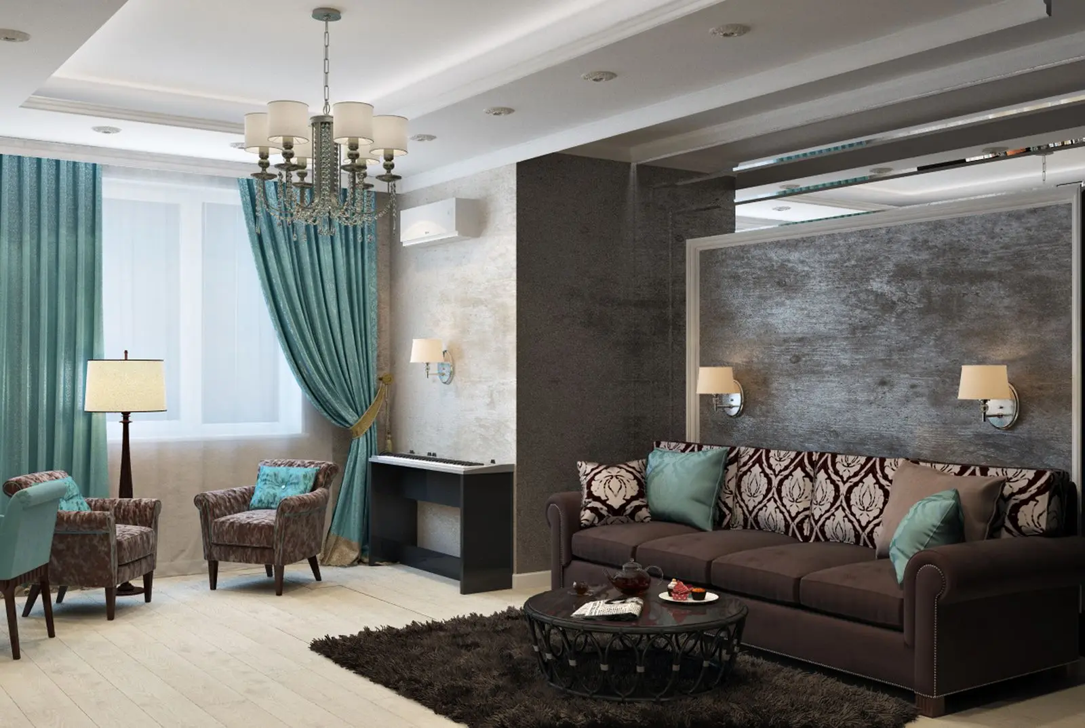
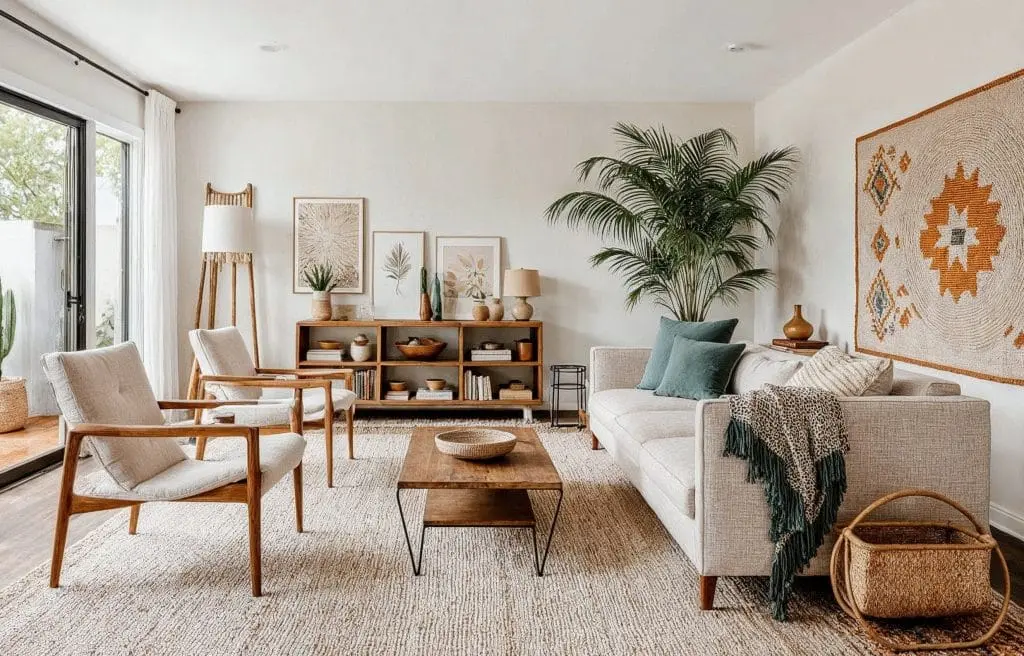
Mid-century-rooted modern living rooms with clean lines, warm woods, and low-profile furniture that keeps the space open.
Explore
Living Room Design
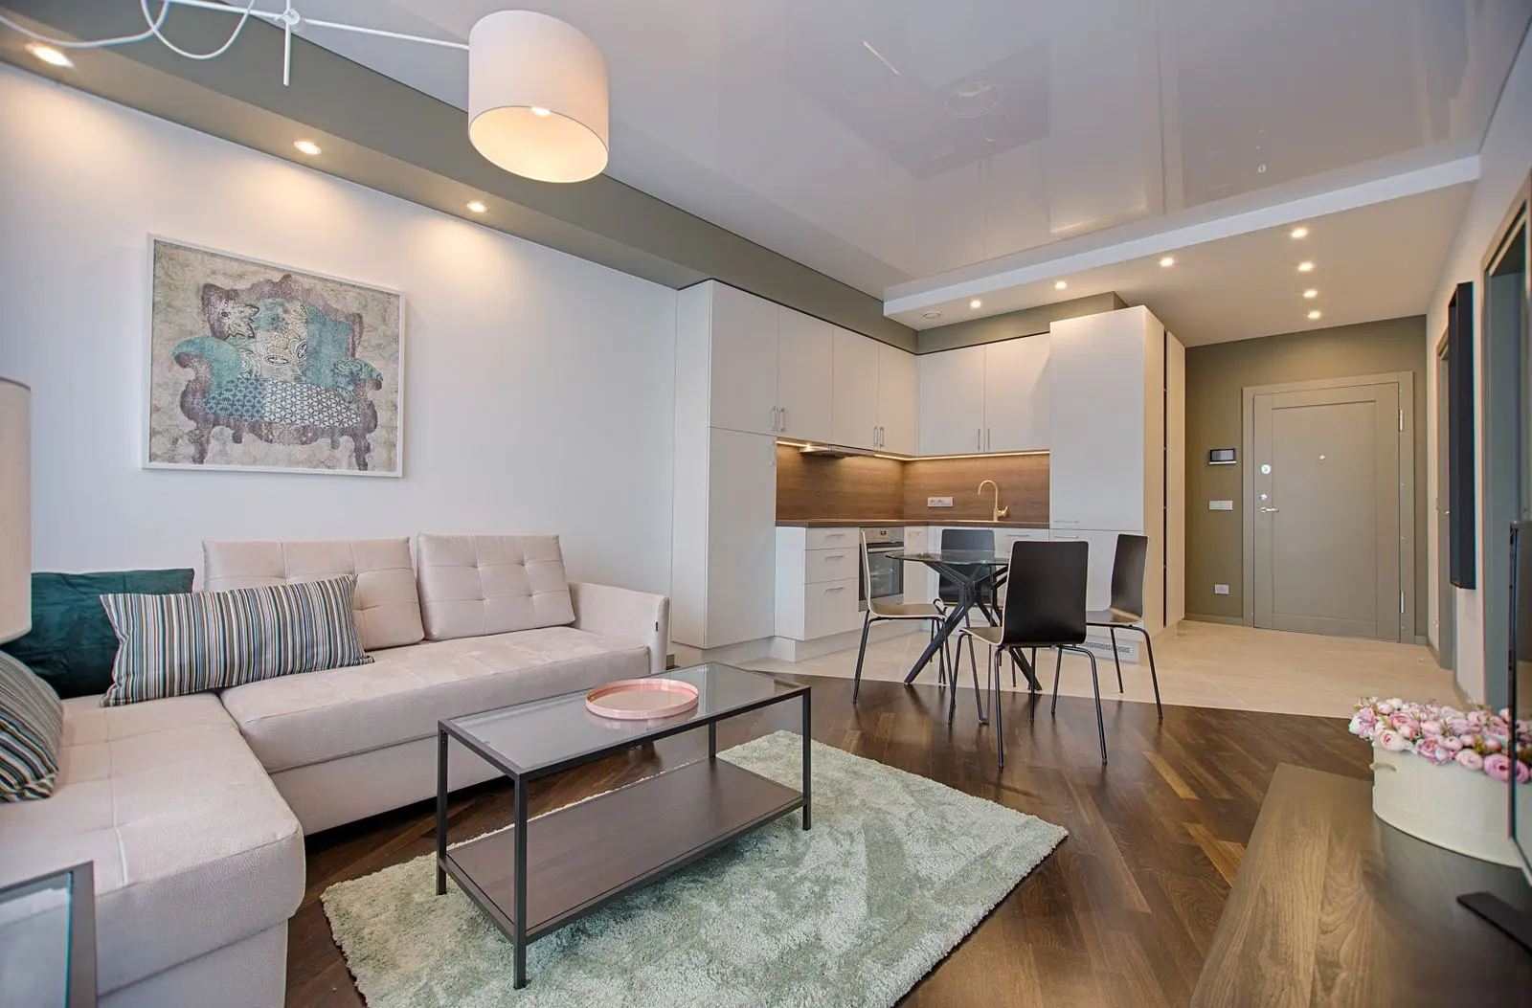
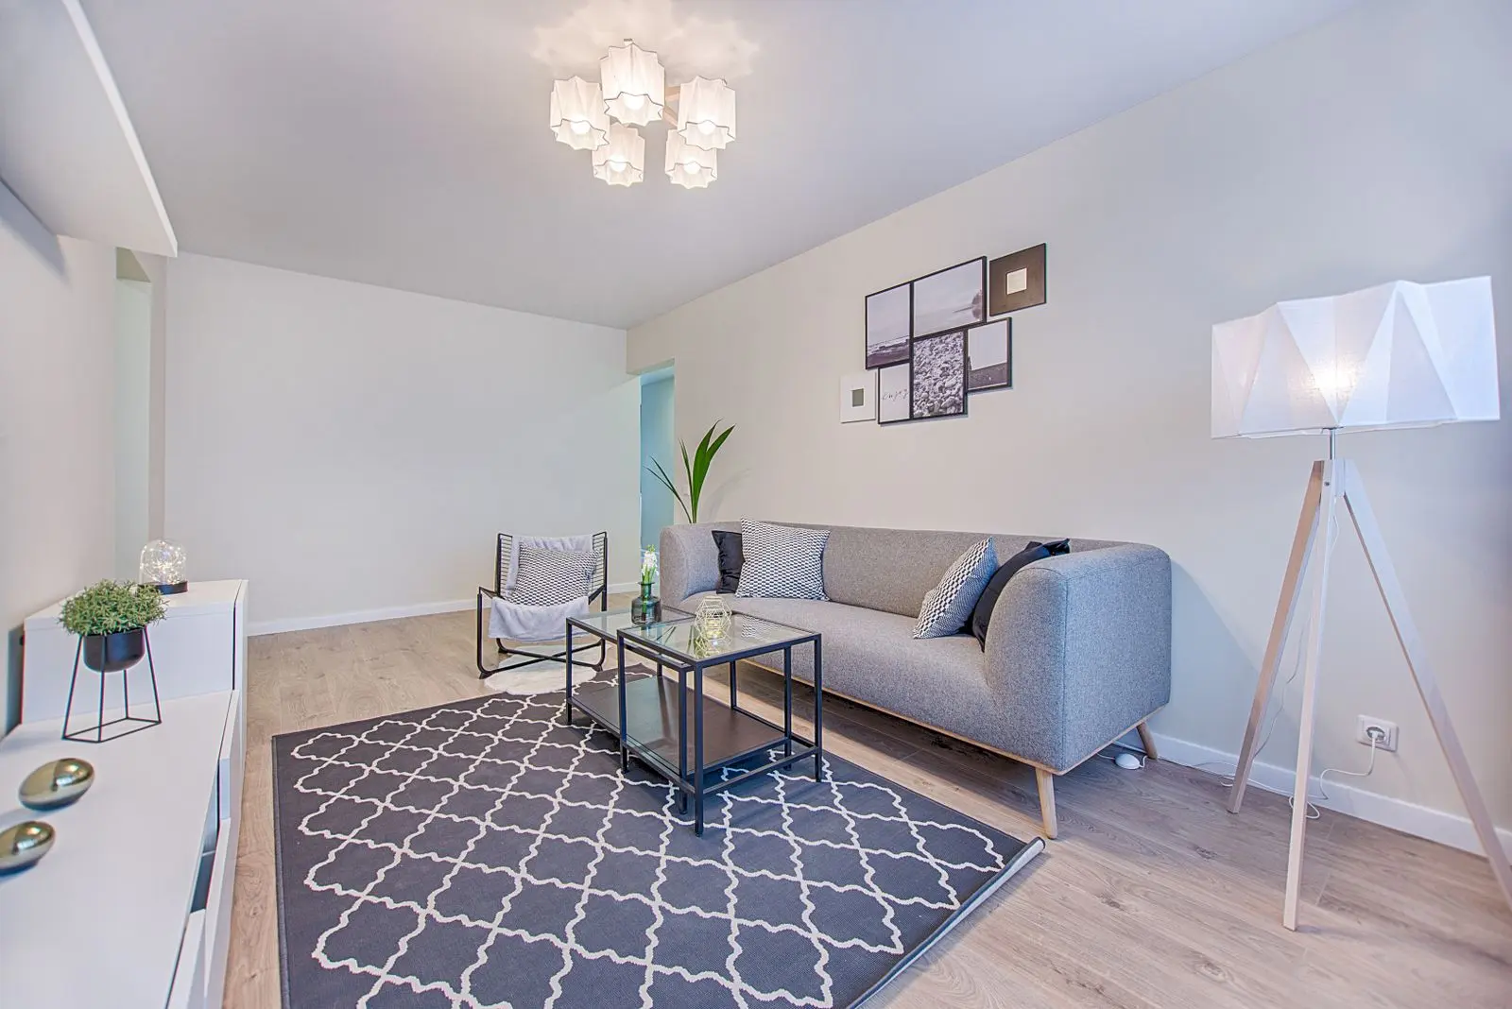
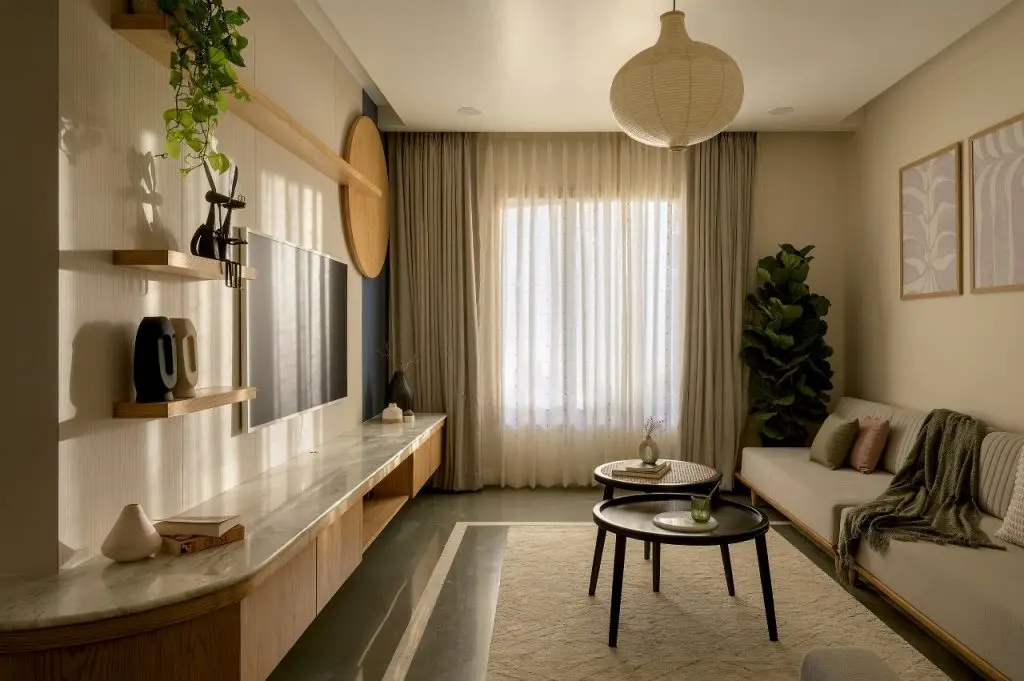
Uncluttered layouts with a calm palette and hidden storage — less visual noise, more breathing room.
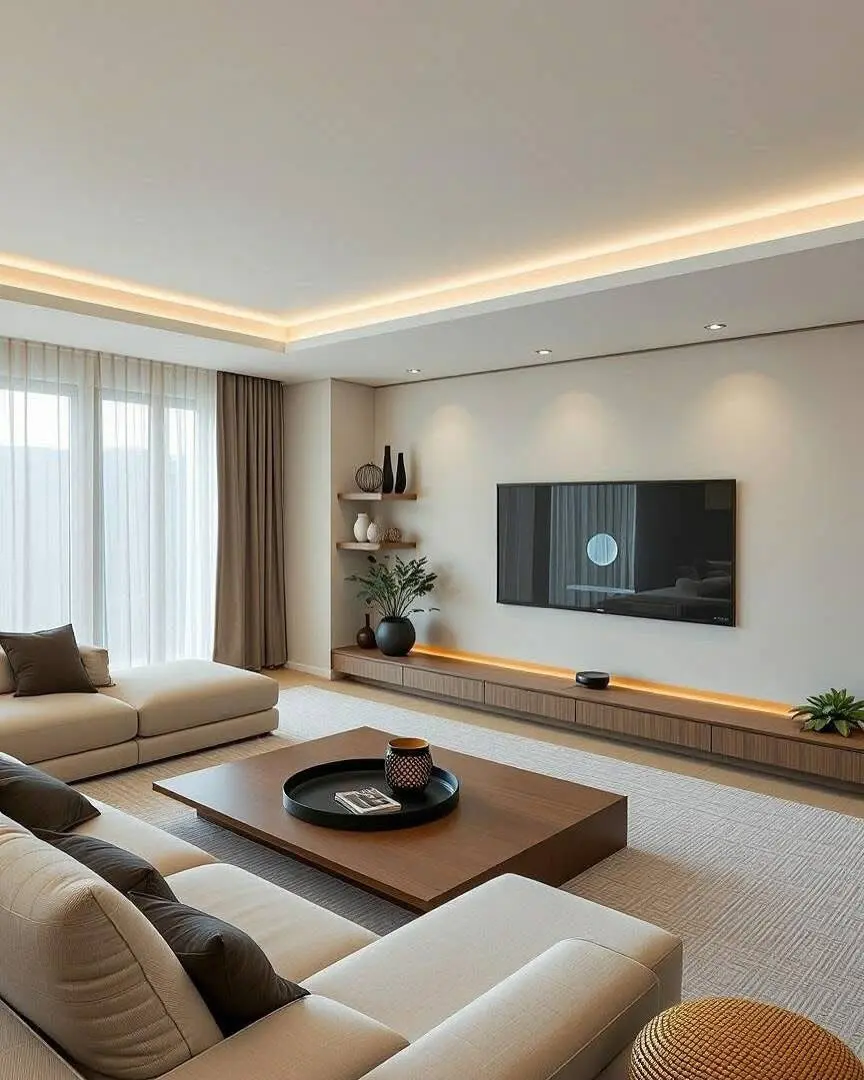
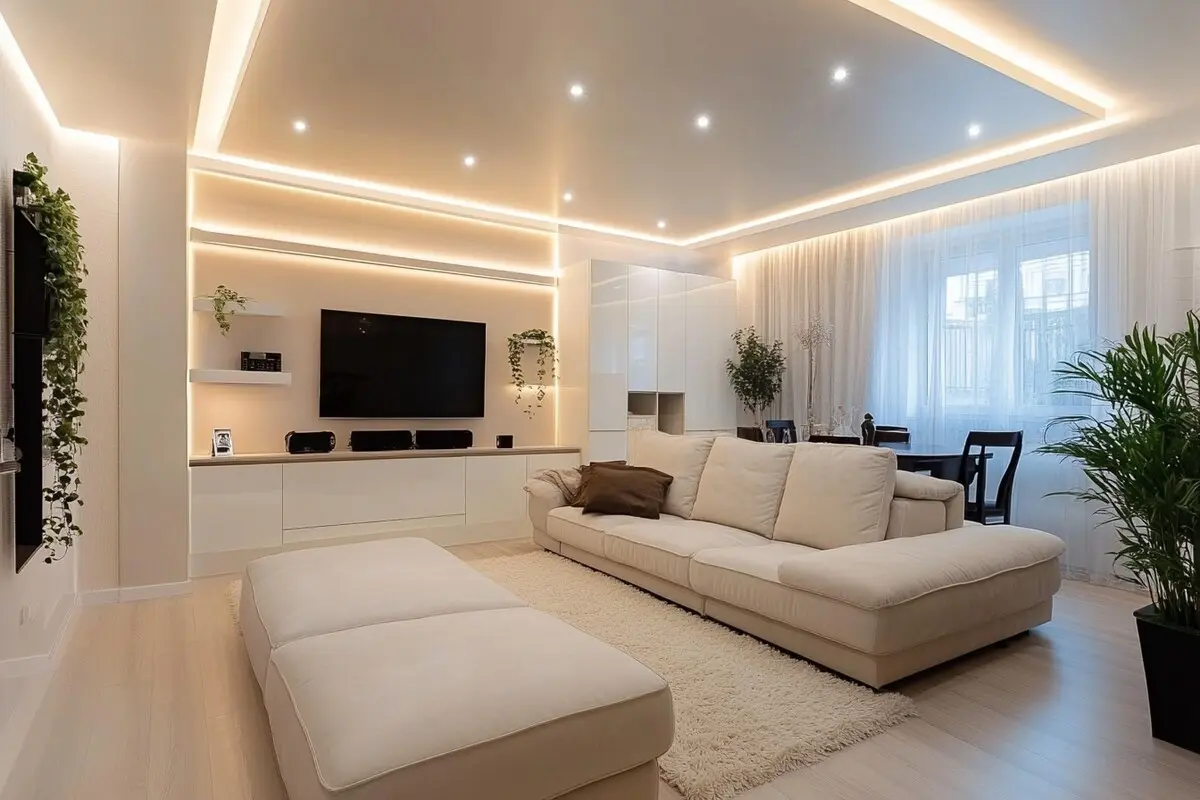
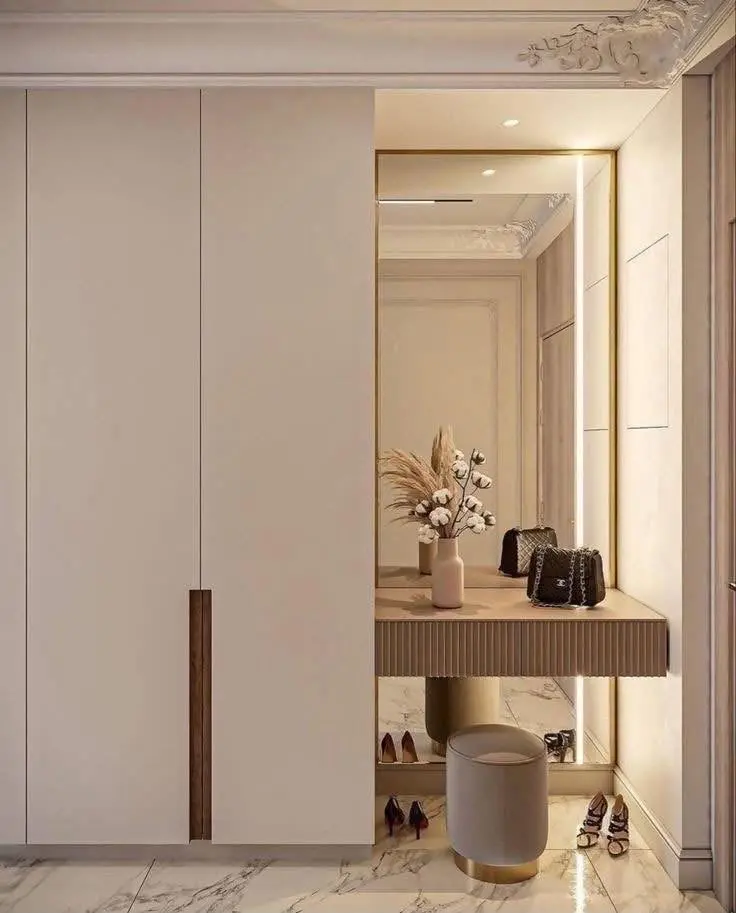
A Minimalist Living Room prioritises clarity: fewer pieces, better proportions, and storage that disappears into the architecture. We strip back visual clutter, hold the palette to two or three tones, and design full-height built-ins with handleless shutters so daily essentials stay out of sight. Surfaces are kept quiet with matte laminates, plain plaster finishes and flat-weave rugs, and the TV is either recessed flush or concealed behind a sliding panel. Lighting is indirect and even, with cove and recessed spots replacing decorative fixtures, and switch plates are grouped so walls stay uncluttered. Tolerances matter more in this style because there is no ornament to hide misalignment, so shutter gaps and panel joints are set at drawing stage. The result is a quiet, spacious room that still feels warm rather than empty.
Explore other styles and configurations within living room design.