 Explore
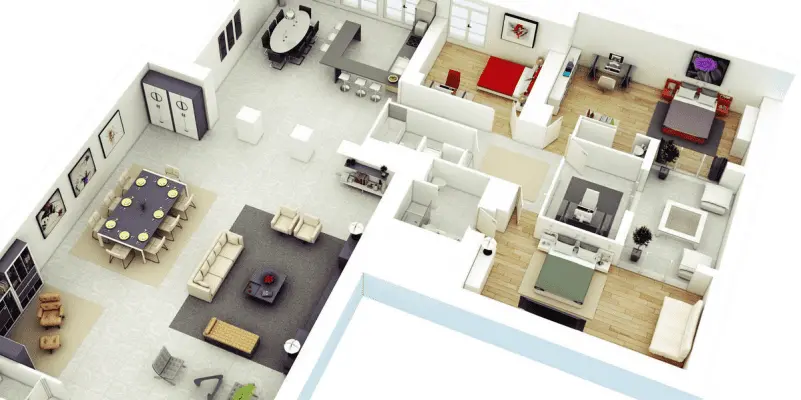
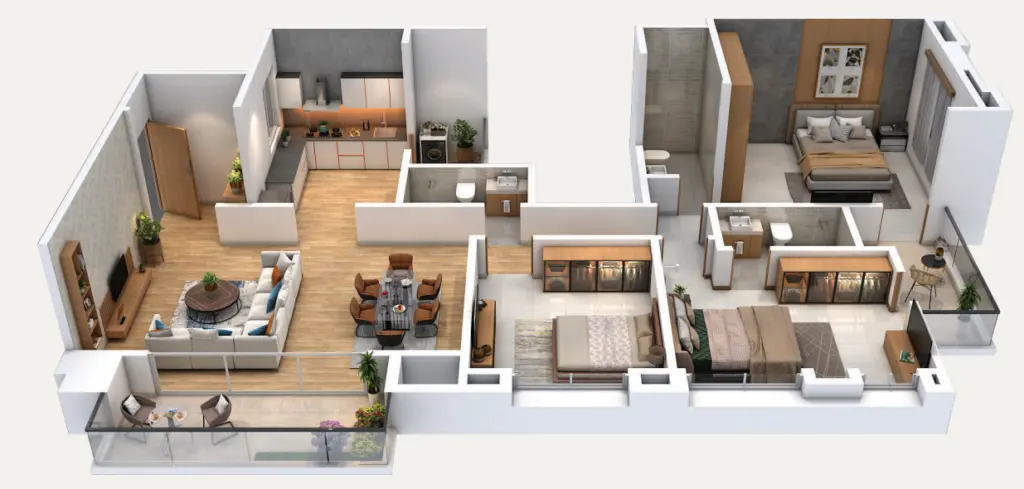
3BHK Planning
Room-by-room zoning for 3BHK homes — balance privacy, utility, and open living.
Explore
Space Planning
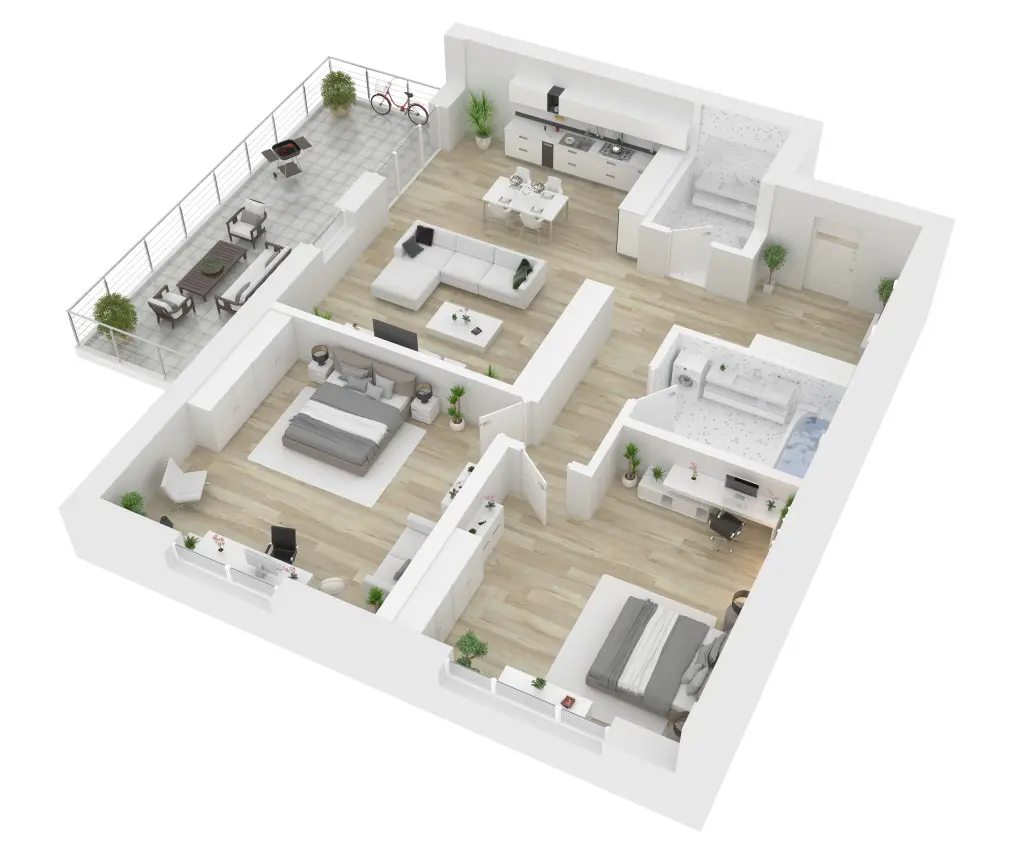
Layout plans for 2BHK flats — furniture placement, circulation, and storage before you build.
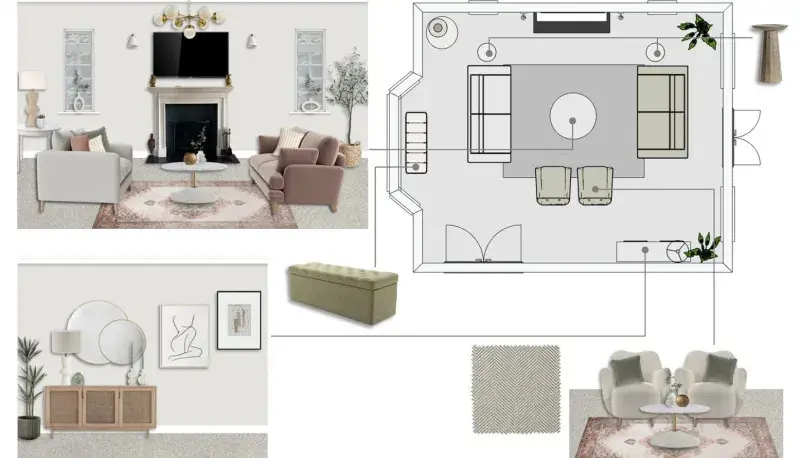
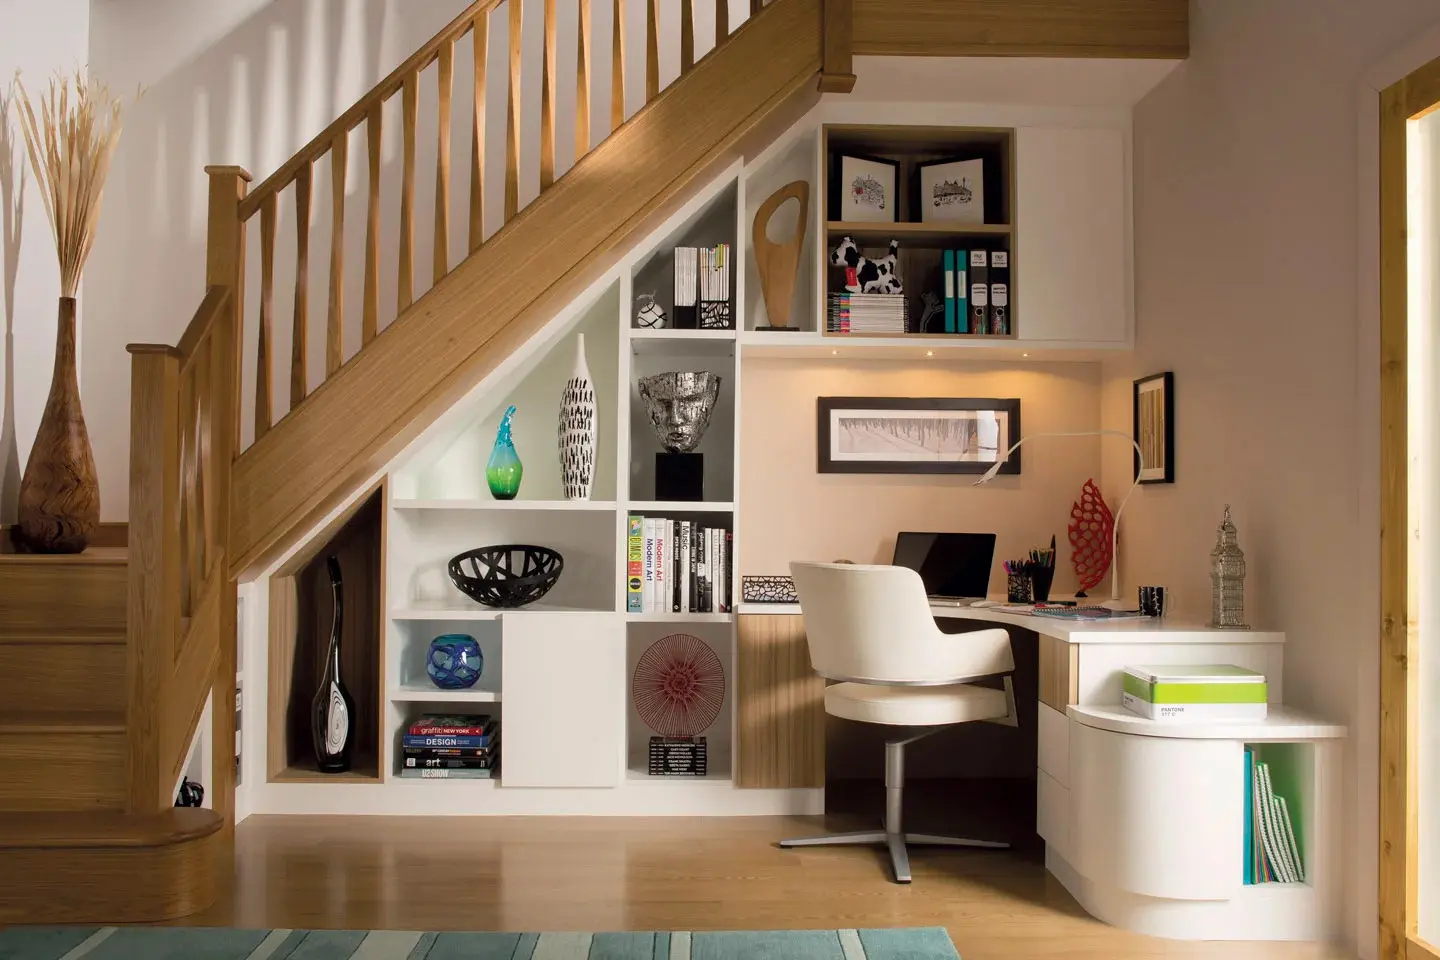
A 2BHK plan is an exercise in getting two bedrooms, a shared living and dining space and a kitchen to work without any of them turning into a corridor, which usually means solving the living and dining overlap first. We measure the flat as built rather than working from the builder drawing, since actual dimensions frequently differ, then test two or three furniture layouts against real circulation: 750mm minimum walkways, 900mm behind dining chairs, and clear door swings throughout. Storage is planned as a whole-flat total instead of room by room, so utility items, luggage and seasonal goods all have designated homes rather than accumulating in the second bedroom. We identify where built-in joinery earns its cost and where loose furniture is the smarter buy, which usually saves meaningful budget in a compact flat. You receive a dimensioned layout you can build from, decided before any carpentry money is committed.
Explore other styles and configurations within space planning.