 Explore
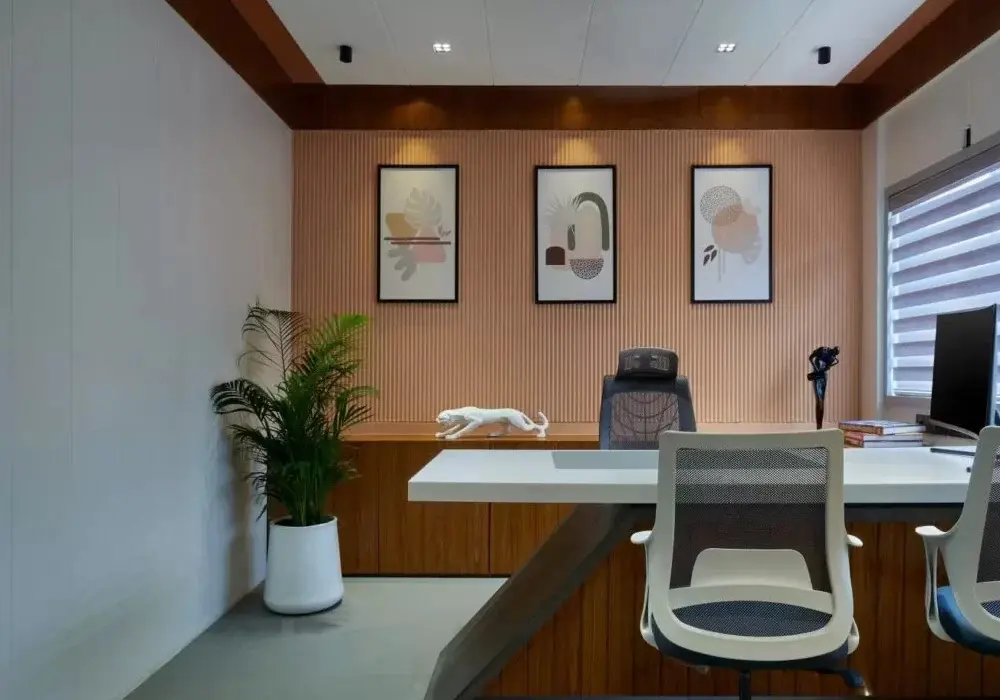
Executive Office
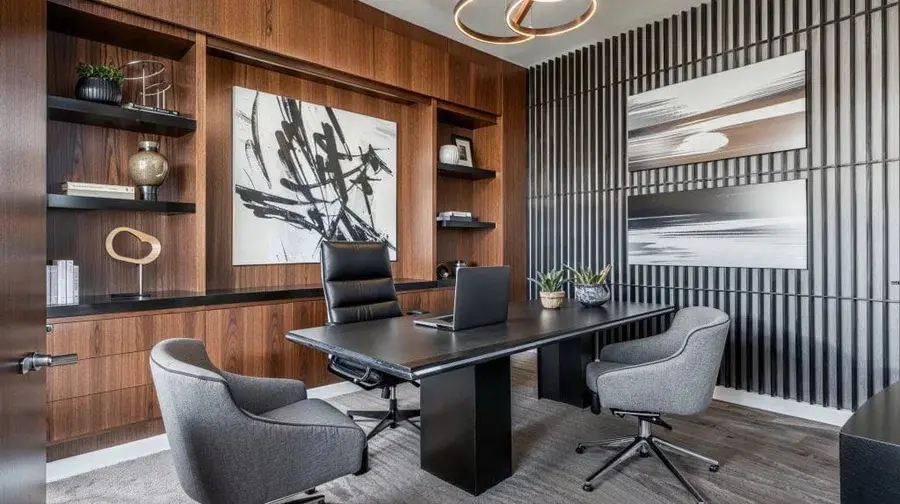
Private executive cabins with premium finishes, acoustic comfort, and storage that reflects seniority.
Explore
Office Interiors
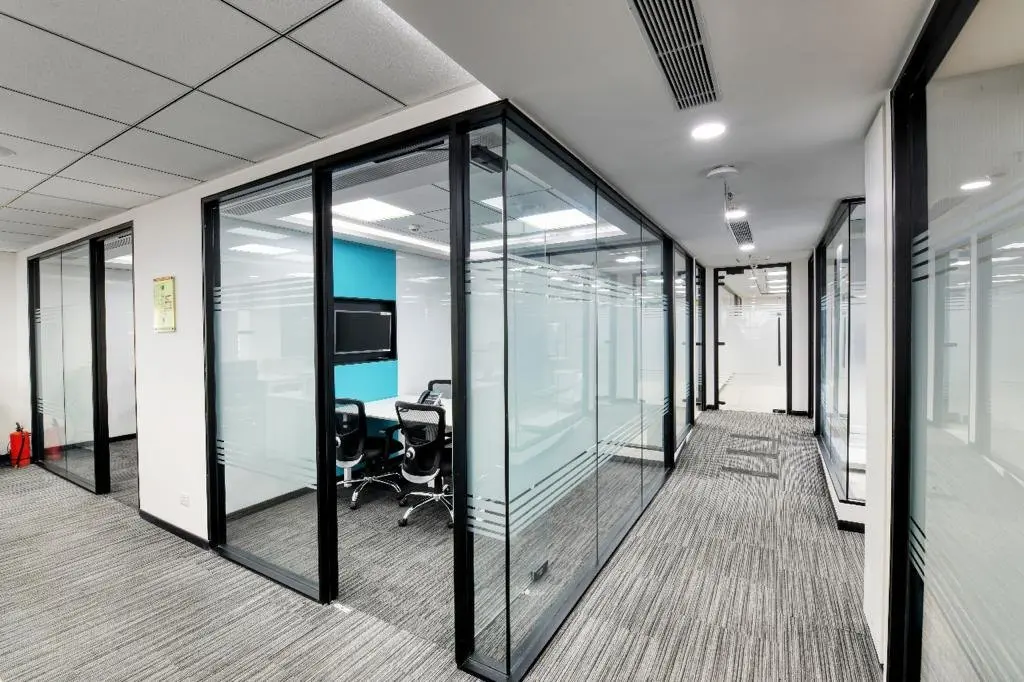
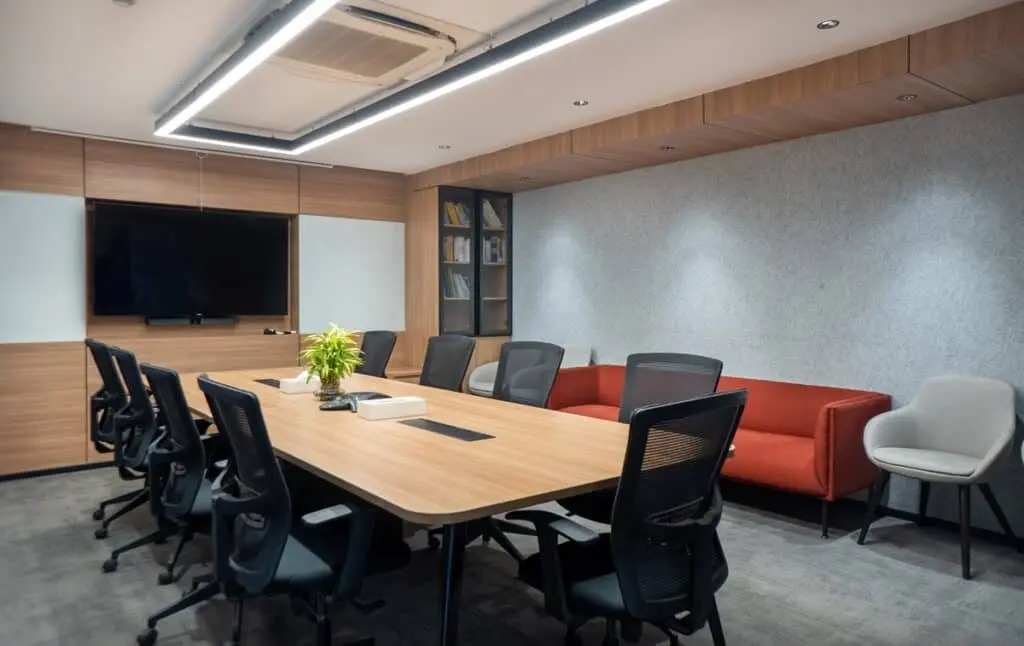
Compact discussion and huddle rooms for four to eight people, built video-call ready with acoustic finishes that keep speech clear.
A Meeting Room should support clear conversation and quick decisions, which is why we size these rooms for four to eight people rather than treating them as small boardrooms. Seating capacity is set against table size at 600mm to 700mm per person, with enough clearance to walk behind pulled-out chairs. Video conferencing is the default now, so we plan a camera-facing wall with even lighting and a plain or brand-detailed background, a display sized to the room depth, and table-level power and data so nobody trails a cable across the floor. Acoustic finishes on at least two adjacent surfaces stop the flutter echo that makes small hard-surfaced rooms exhausting to sit in. Where the room sits inside an open floor, an acoustic-sealed glass partition with a manifestation strip keeps it visually connected but sound-separated. Booking display provision at the door is planned during electrical work rather than added later.
Explore other styles and configurations within office interiors.