 Explore
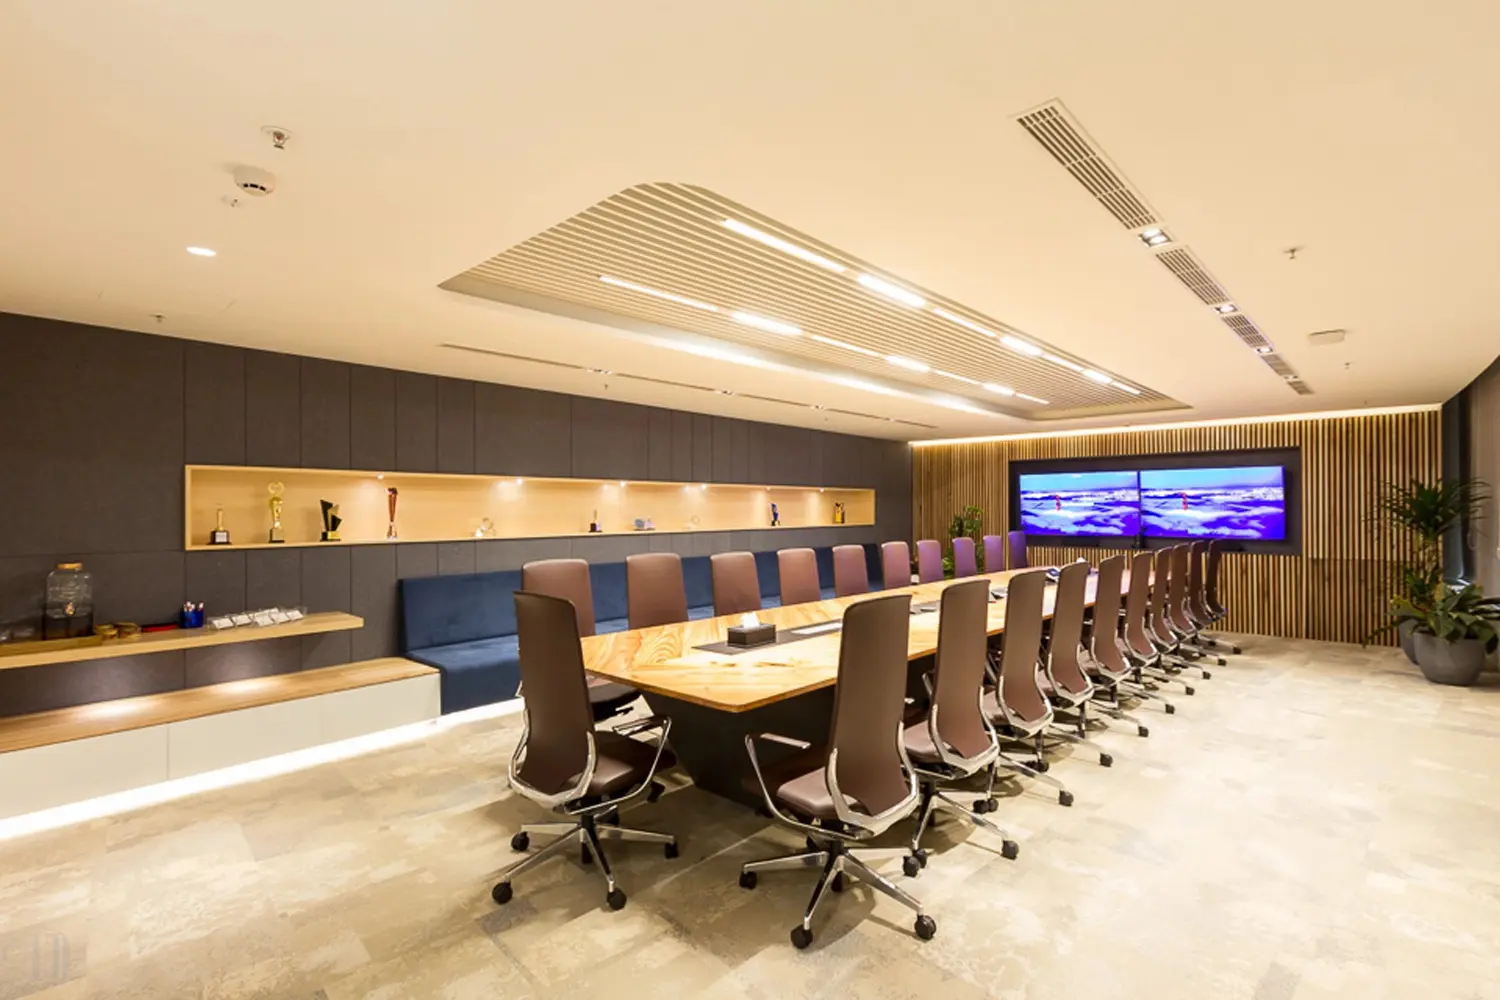
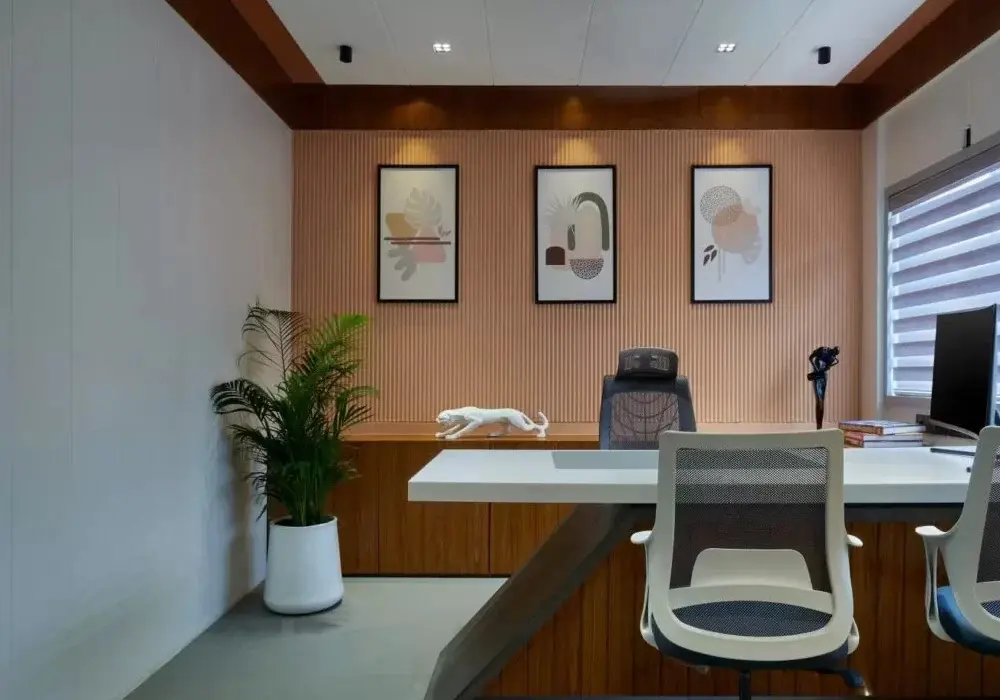
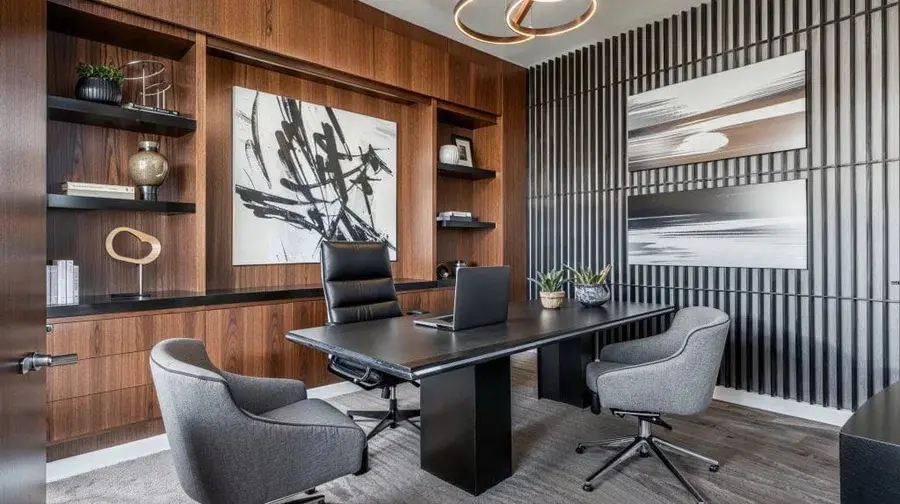
Executive Office
Private executive cabins with premium finishes, acoustic comfort, and storage that reflects seniority.
Explore
Office Interiors
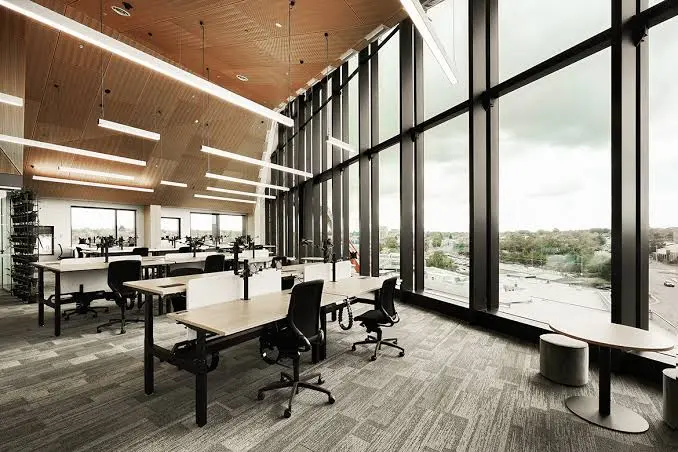
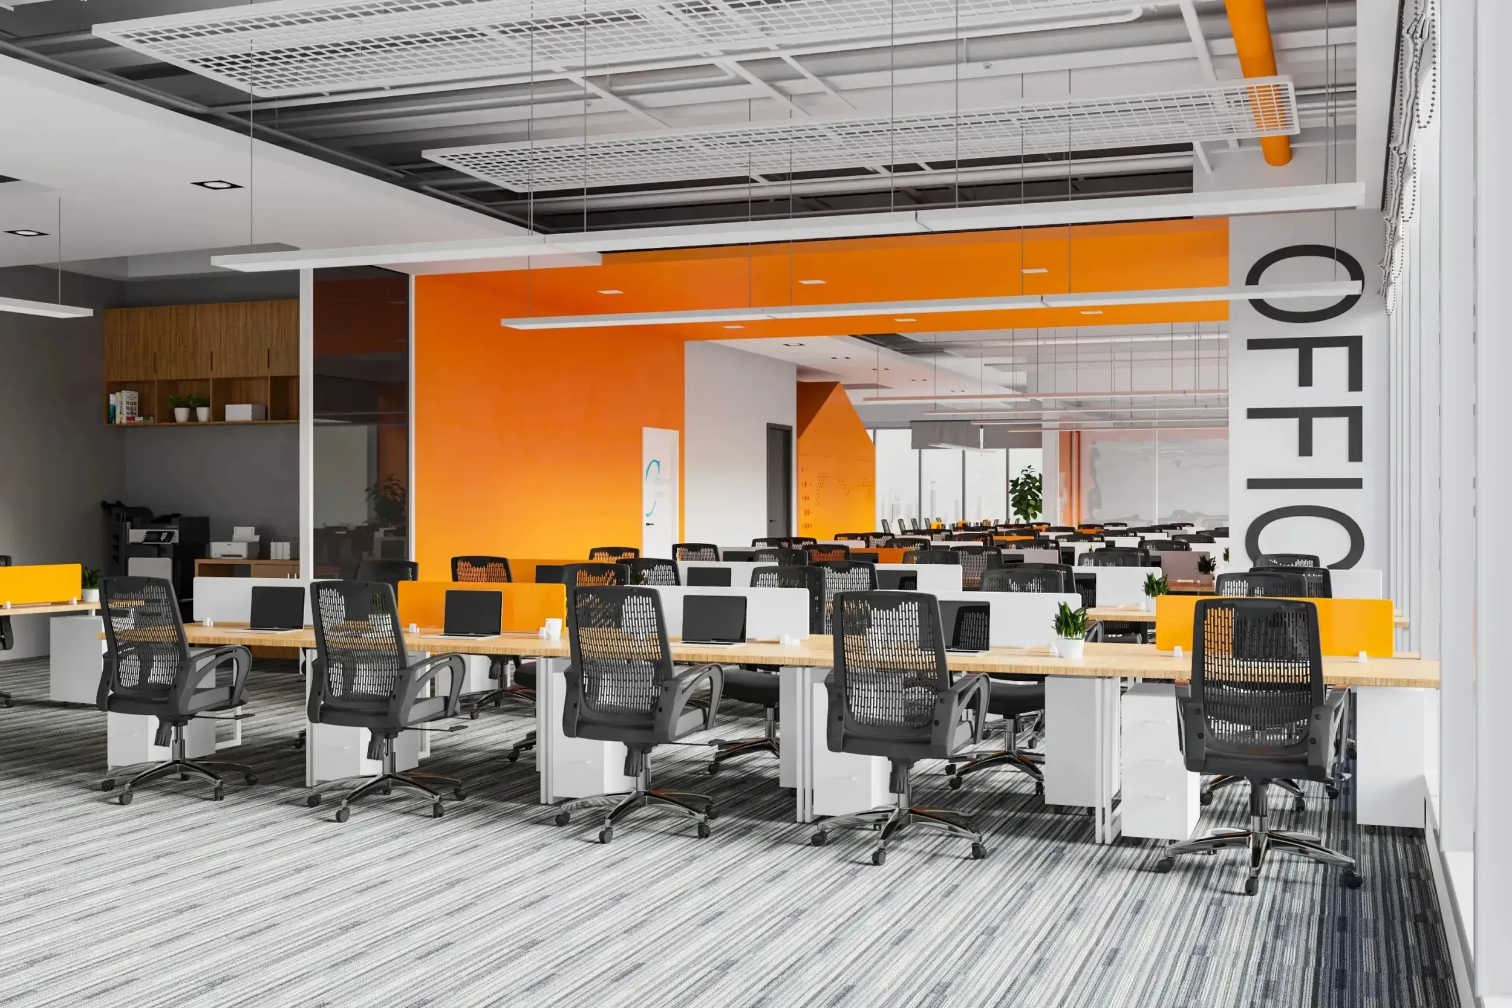
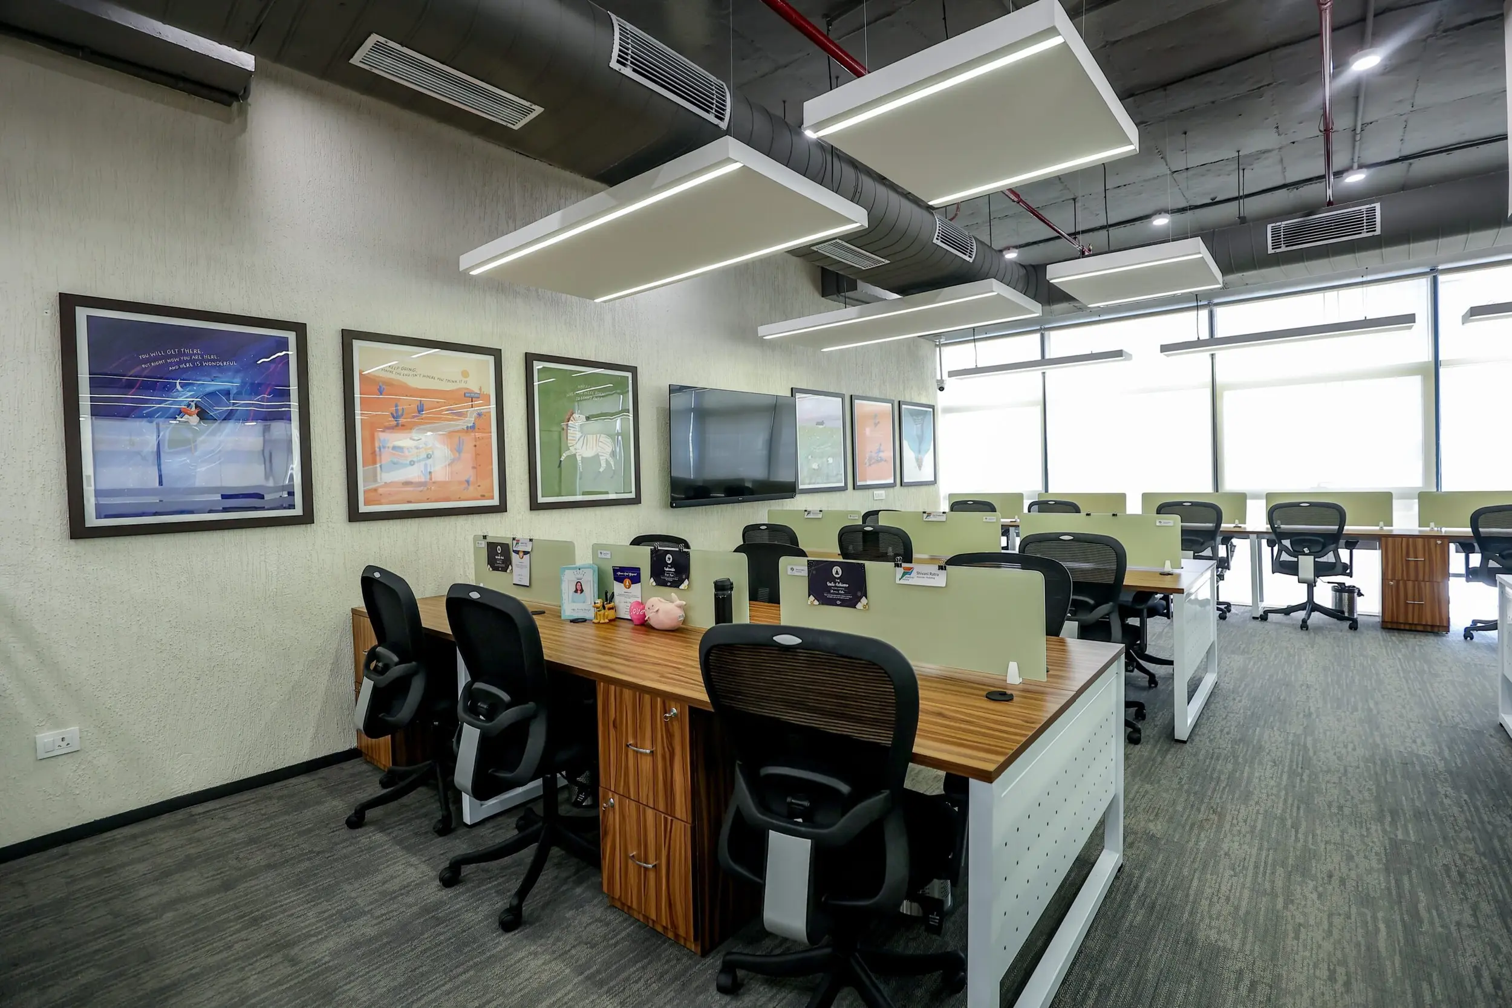
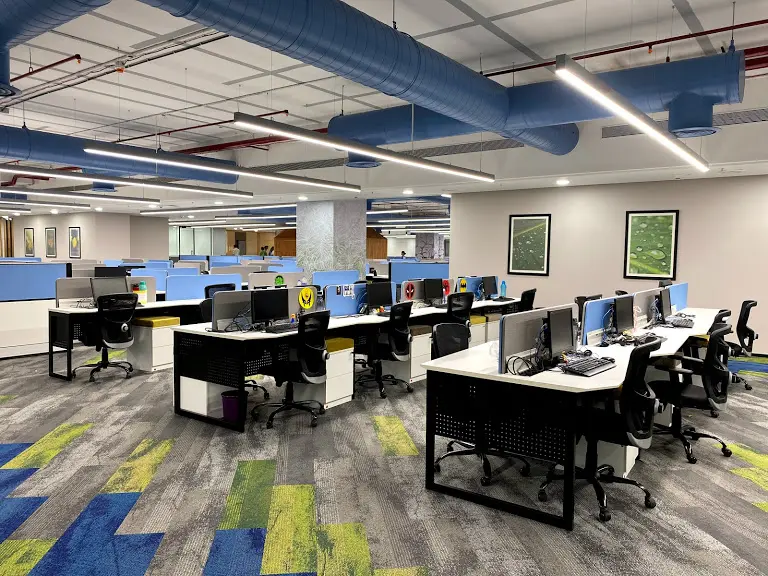
Ergonomic workstation clusters with cable management and shared storage.
Workstation design decides how comfortably people work for eight hours, and the numbers matter: 1200mm to 1500mm of desk width per person for general work, 600mm to 750mm depth to hold a monitor at correct viewing distance, and a 750mm fixed height or a height-adjustable option where budget allows. We plan clusters in linear, four-pod or L-shaped configurations depending on team structure, with screen heights set for either privacy or collaboration rather than defaulting to one size across the floor. Cable management runs through a spine or under-desk tray with grommets at every position, and power and data terminate at desk level so nothing crosses the floor. Pedestal or shared storage is allocated per person, and monitor arms are specified where desk depth is tight. Work surfaces are chosen for daily abuse using post-formed or edge-banded tops that resist chipping, in a matte finish that avoids reflecting into screens.
Explore other styles and configurations within office interiors.