 Explore
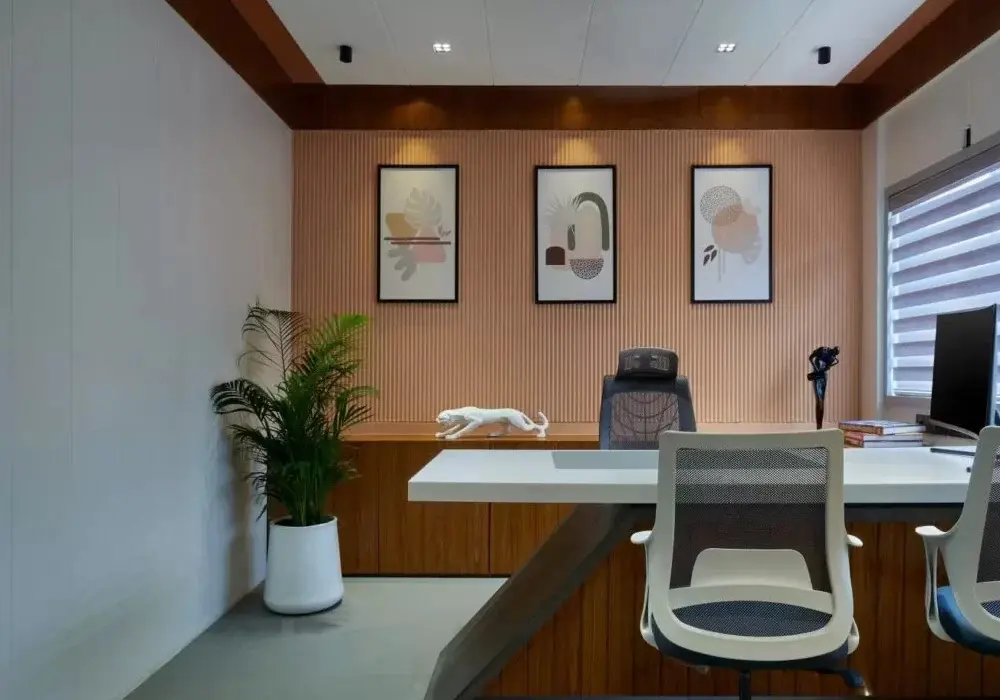
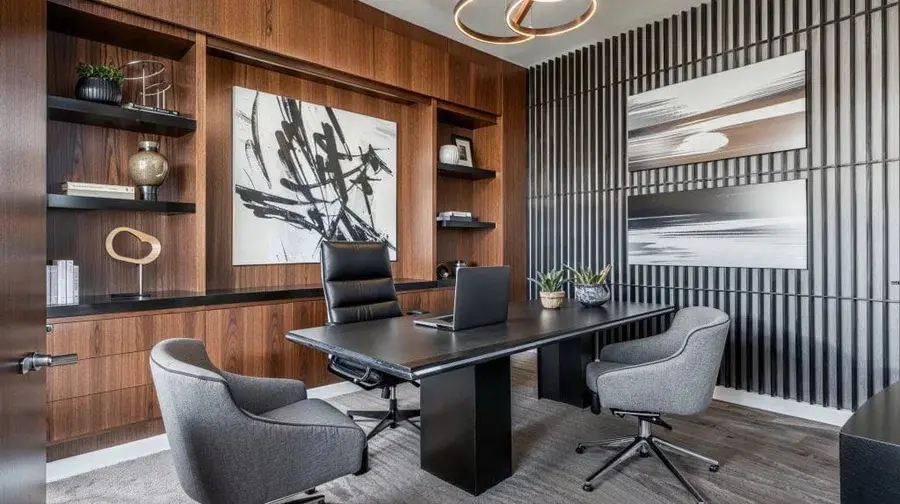
Executive Office
Private executive cabins with premium finishes, acoustic comfort, and storage that reflects seniority.
Explore
Office Interiors
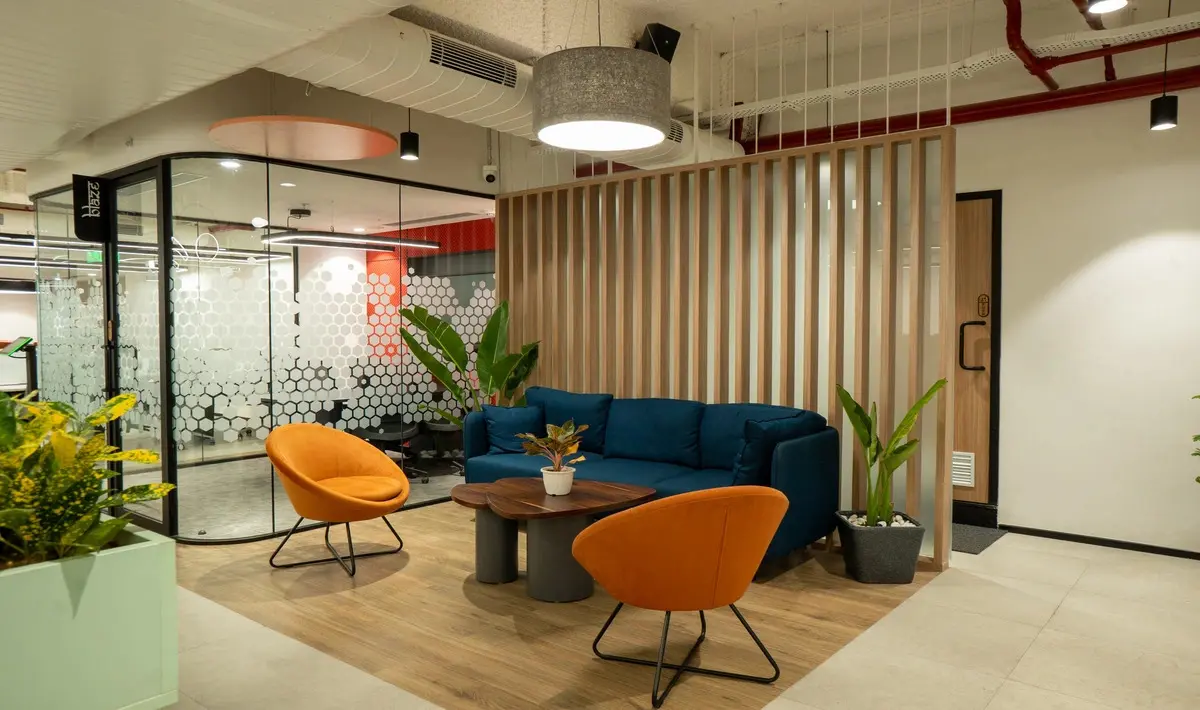
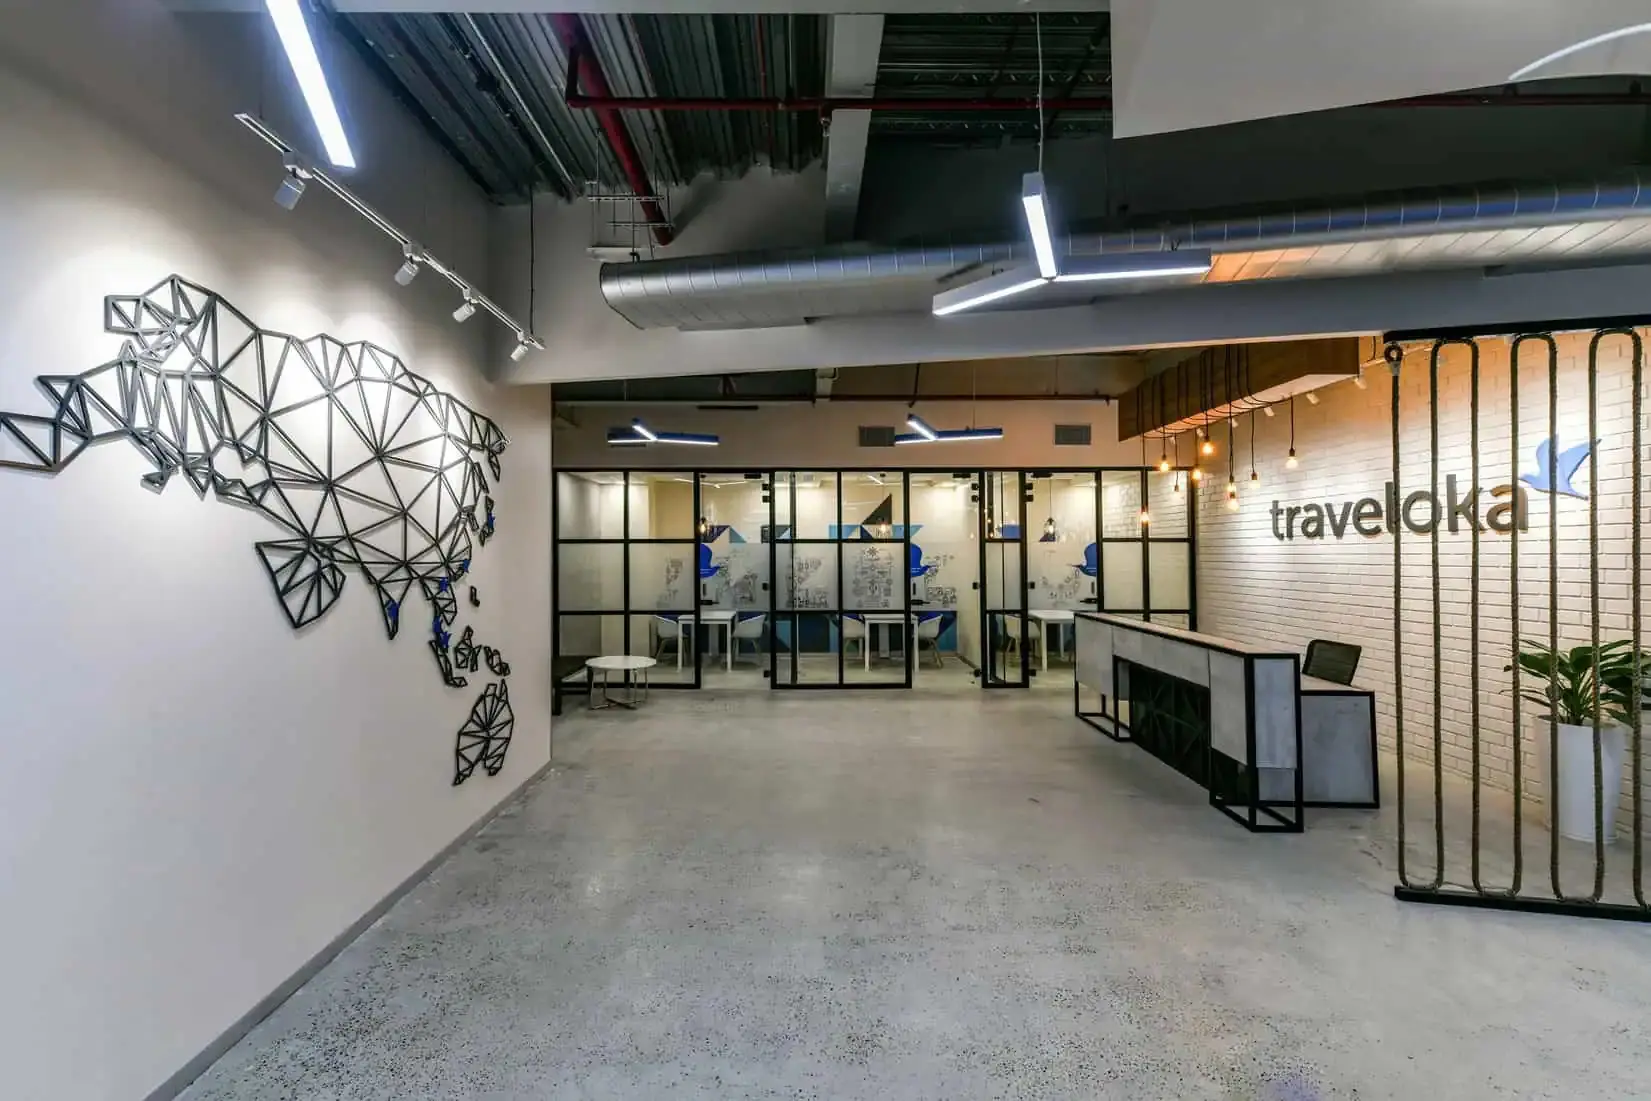
First-impression reception desks and waiting zones — durable, on-brand, and guest-ready.
A reception area is the first thirty seconds of a visitor experience, and it has to work as a functional post as much as a brand statement. The desk is planned around what the receptionist actually does: a working surface at 750mm with a transaction counter at 1050mm, storage for stationery, courier and lost-property items, room for a system, printer and phone, and cable management kept hidden from the visitor side. The brand wall behind carries the logo in backlit or dimensional lettering, finished in a material that photographs well since this is where visitor and press photographs get taken. Waiting seating is placed with a clear sightline to the desk, sized to your typical visitor volume, with a side table and charging points. Flooring is specified for heavy traffic and for wet feet in monsoon, and lighting is brighter than the general floor so the entrance draws people in. Access control, visitor management display and signage positions are planned before finishing begins.
Explore other styles and configurations within office interiors.