 Explore
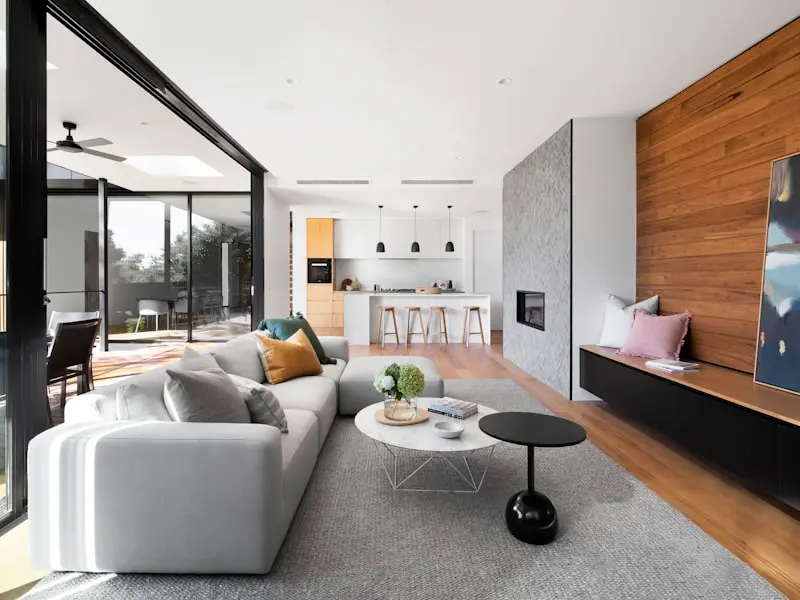
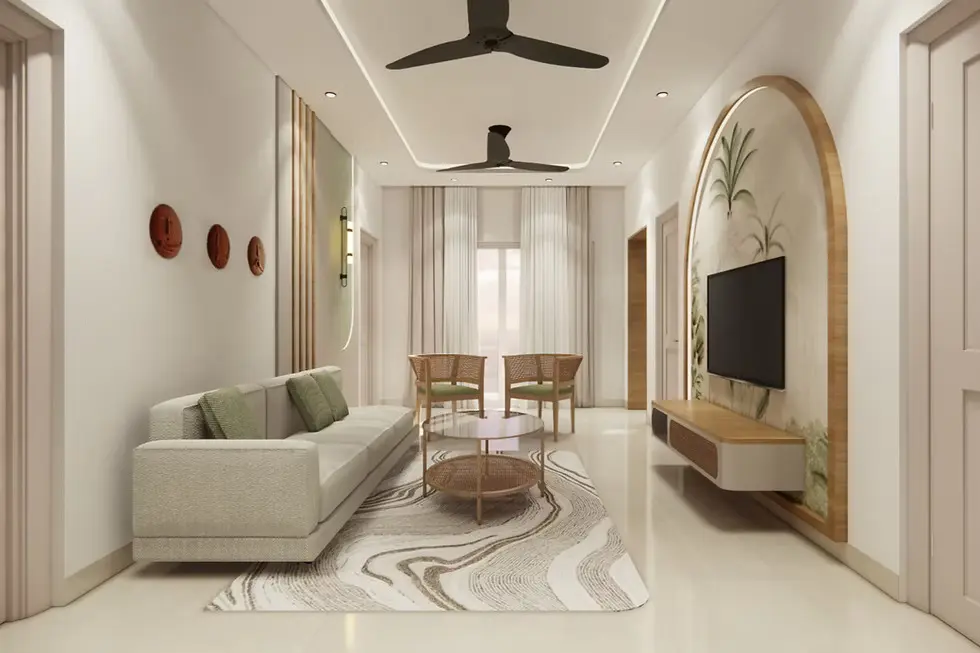
2BHK Interior
Coordinated 2BHK interiors with room-wise execution and a single timeline to handover.
Explore
Complete Home Interior
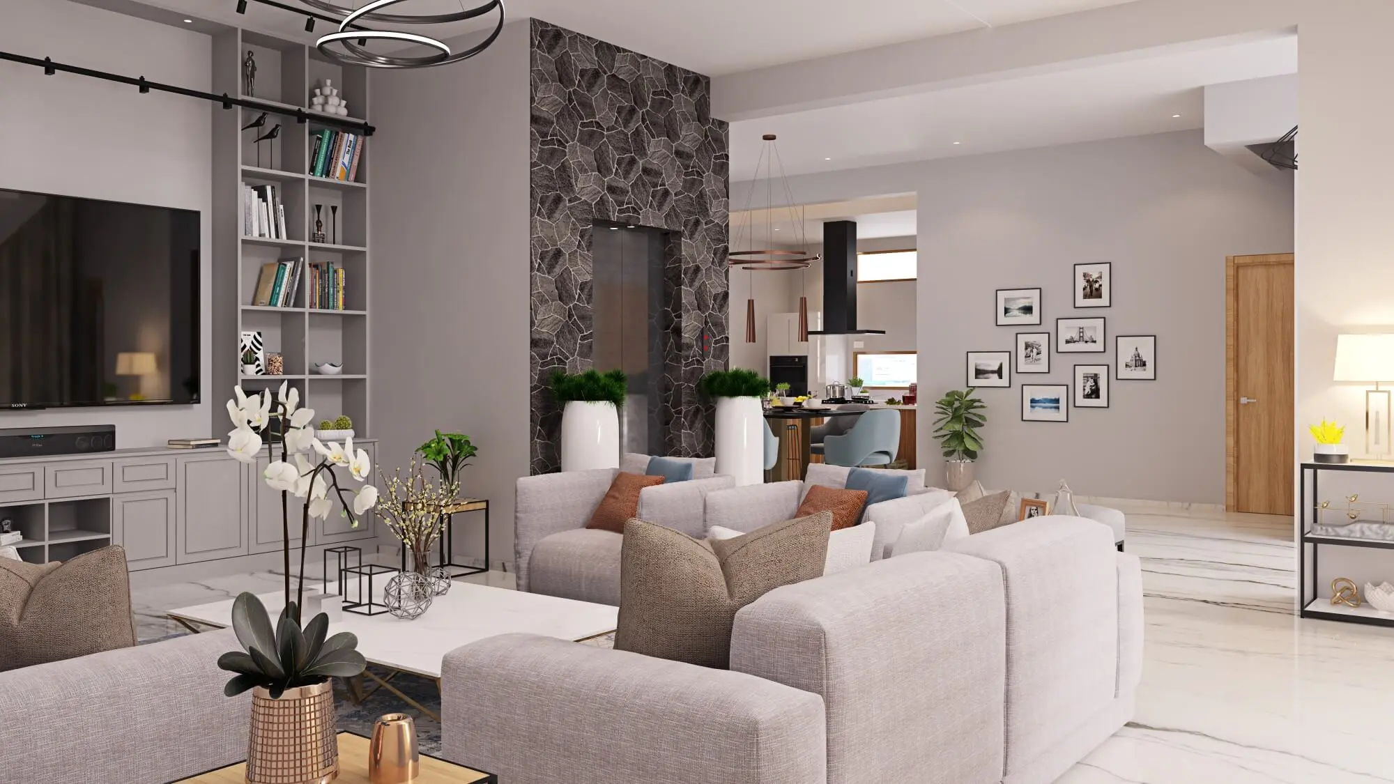
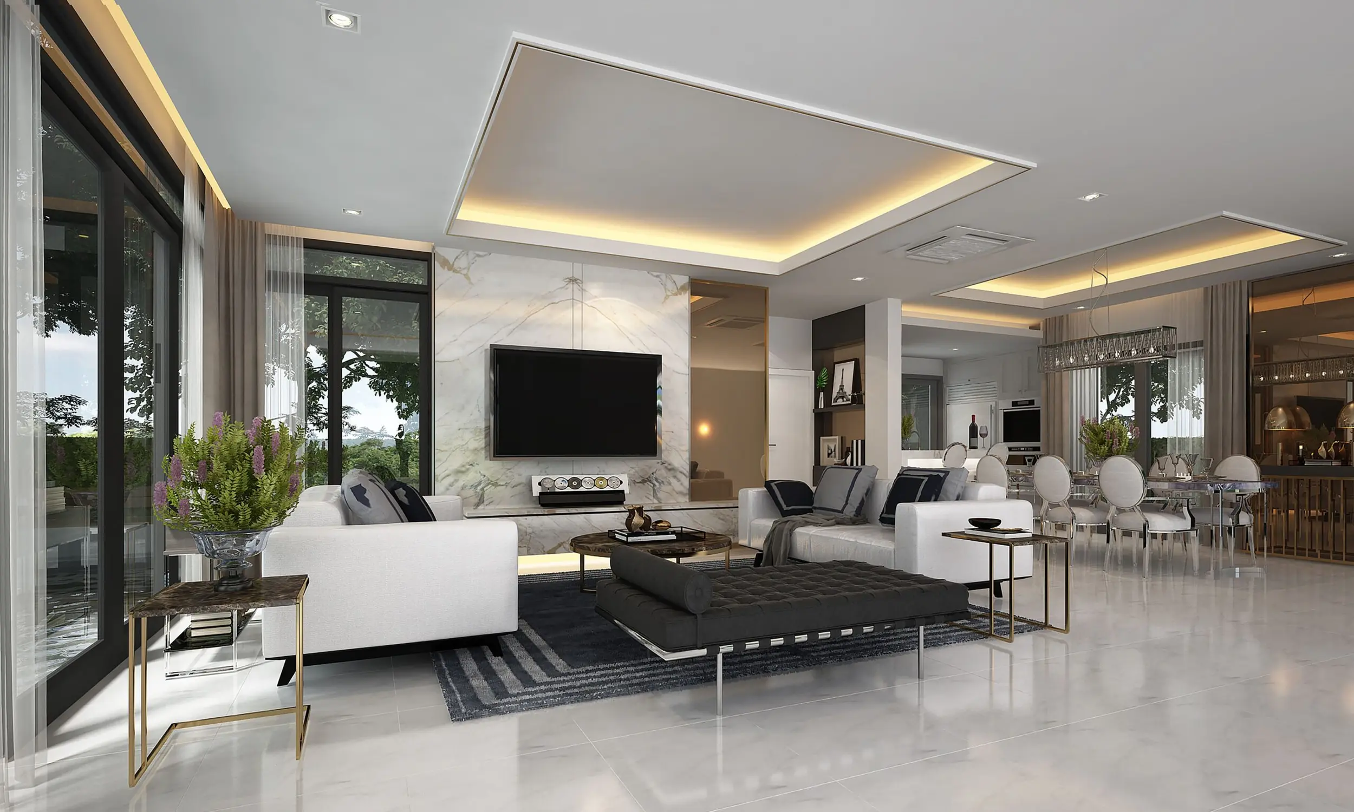
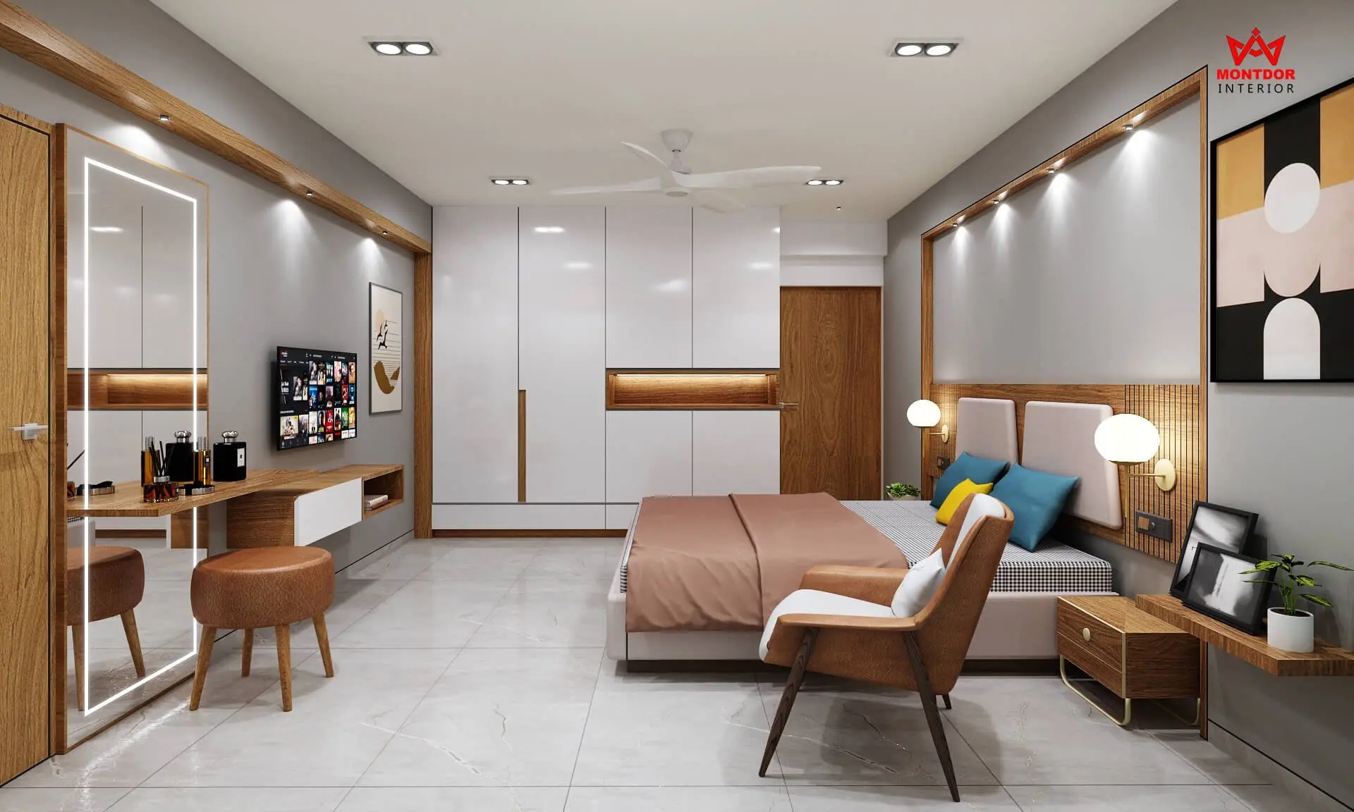
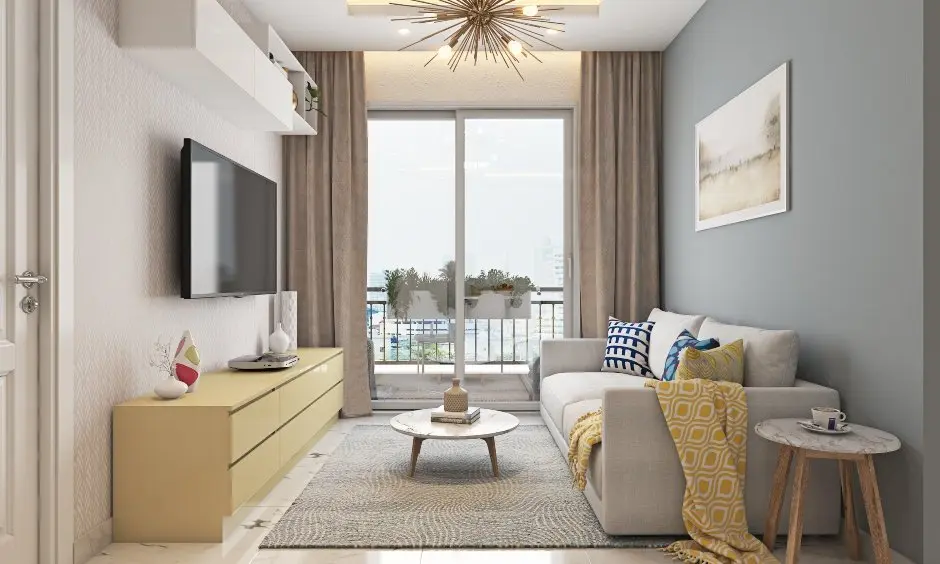
Full interior packages for 1BHK flats — kitchen, bedroom, living, and storage under one design direction.
A 1BHK interior package covers the kitchen, bedroom, living area and entry storage under one design direction, and the whole exercise is about making a small footprint carry a full household. We hold finishes consistent across rooms so the flat reads larger, use multi-function furniture where it genuinely helps - a bed with hydraulic storage, a wall-mounted folding dining table, a sofa that converts for guests - and push storage vertically into lofts and full-height units instead of adding floor-standing pieces. The kitchen usually needs the most care, since a compact galley has to hold appliances, groceries and utensils without surrendering counter space. Lighting is planned to keep the flat bright without bulky fixtures or deep ceiling drops that lower the height. Execution runs on a single timeline with one project contact, so a compact home does not turn into a long, disruptive project.
Explore other styles and configurations within complete home interior.