 Explore
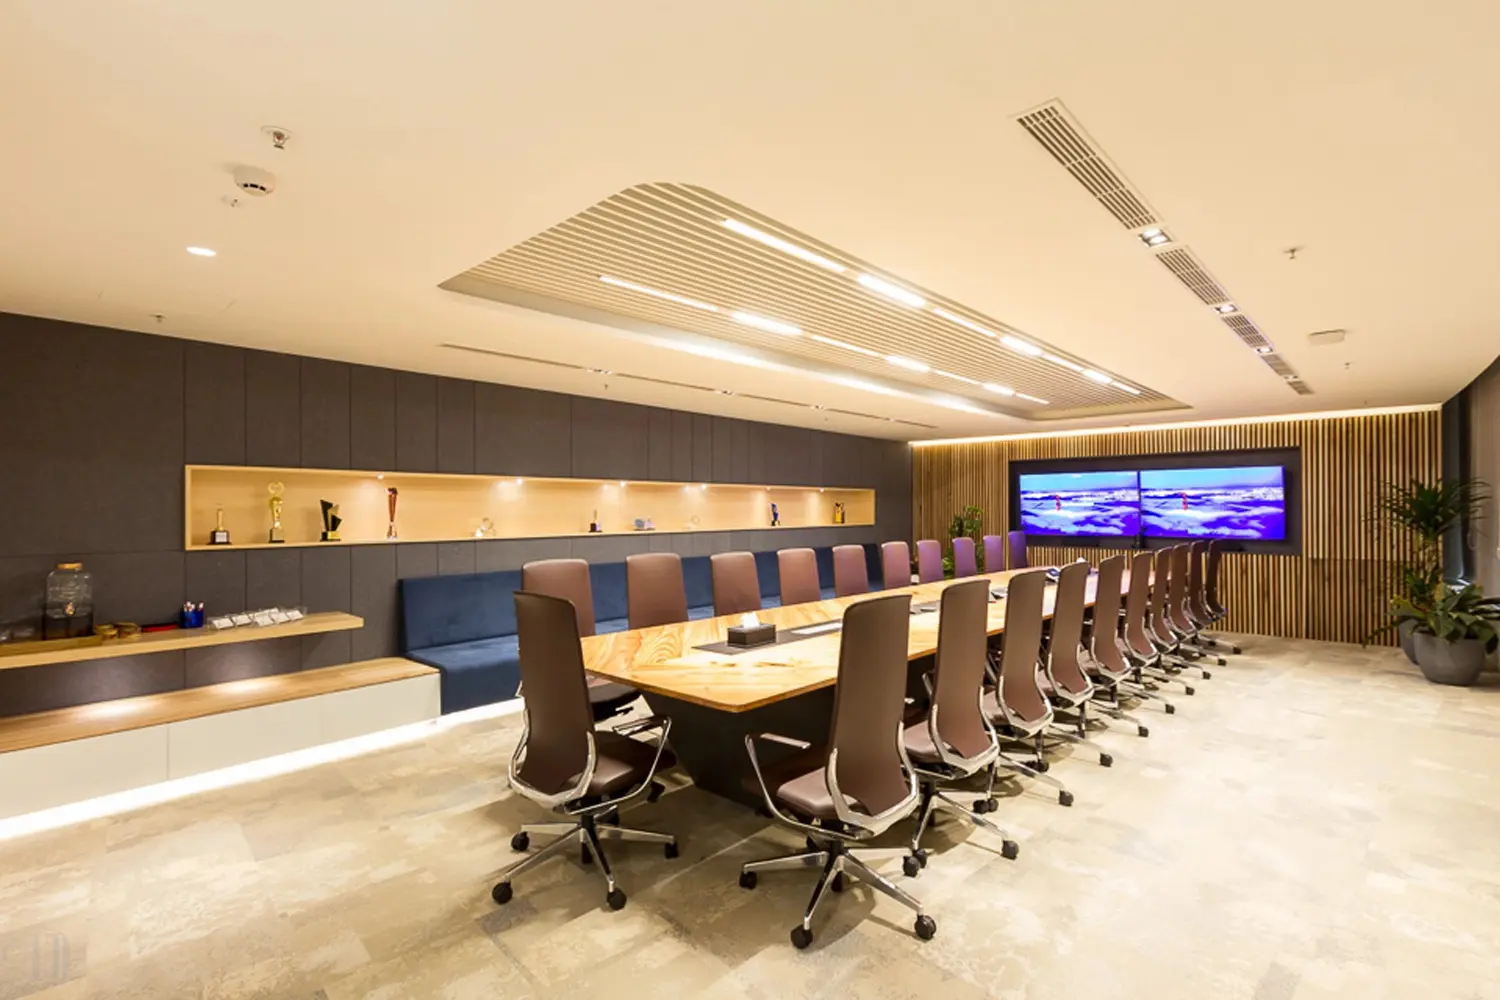
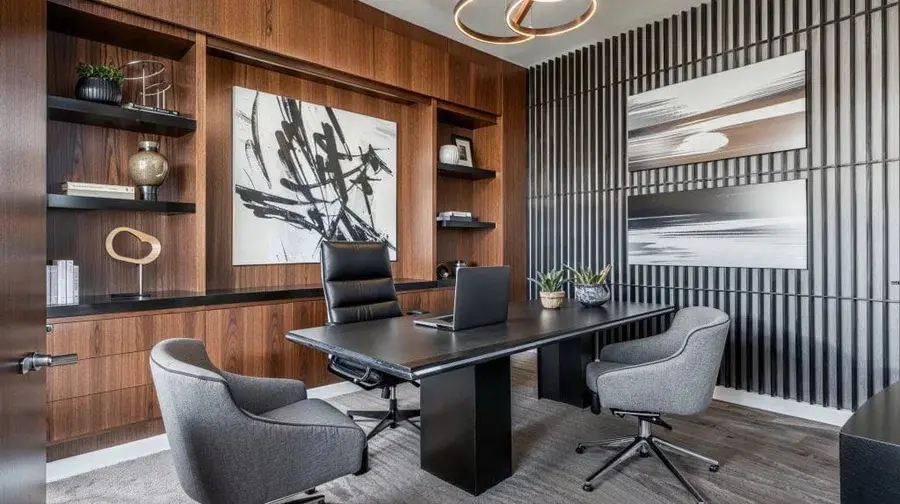
Executive Office
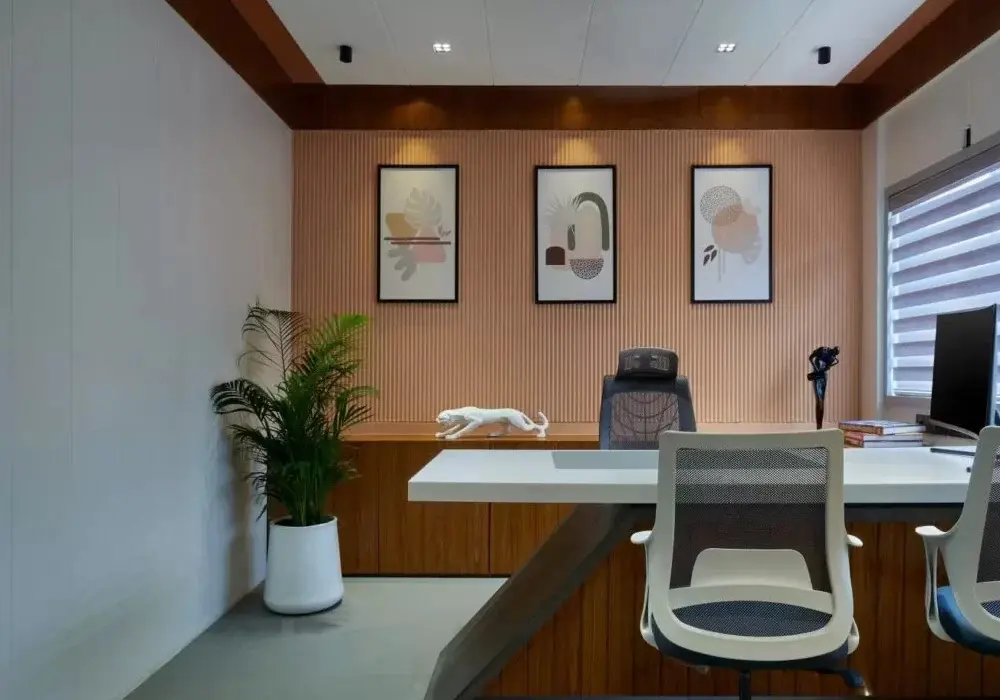
Private executive cabins with premium finishes, acoustic comfort, and storage that reflects seniority.
Explore
Office Interiors
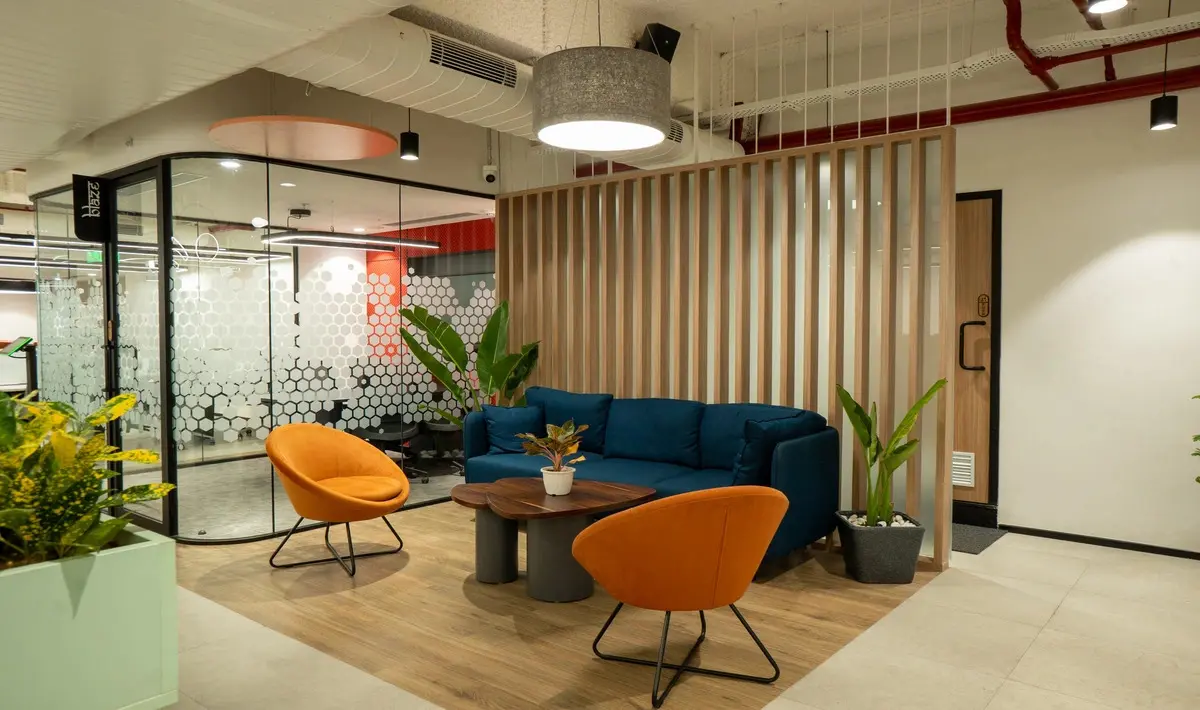
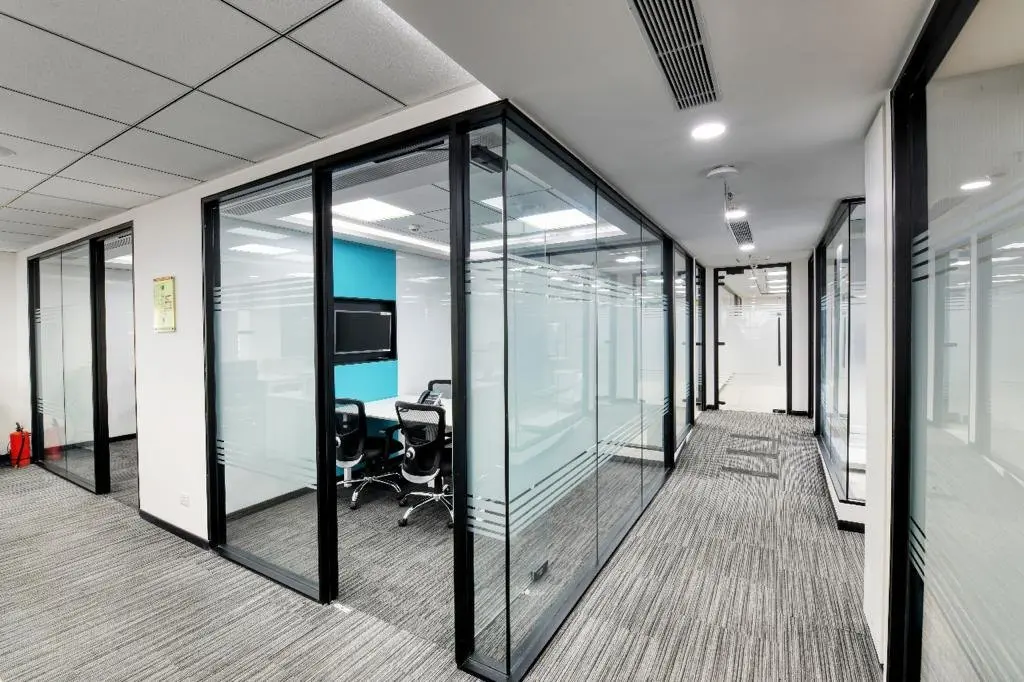
Manager and team-lead cabins built to a repeatable standard - consistent sizes, partitions, storage, and acoustics across the whole floor.
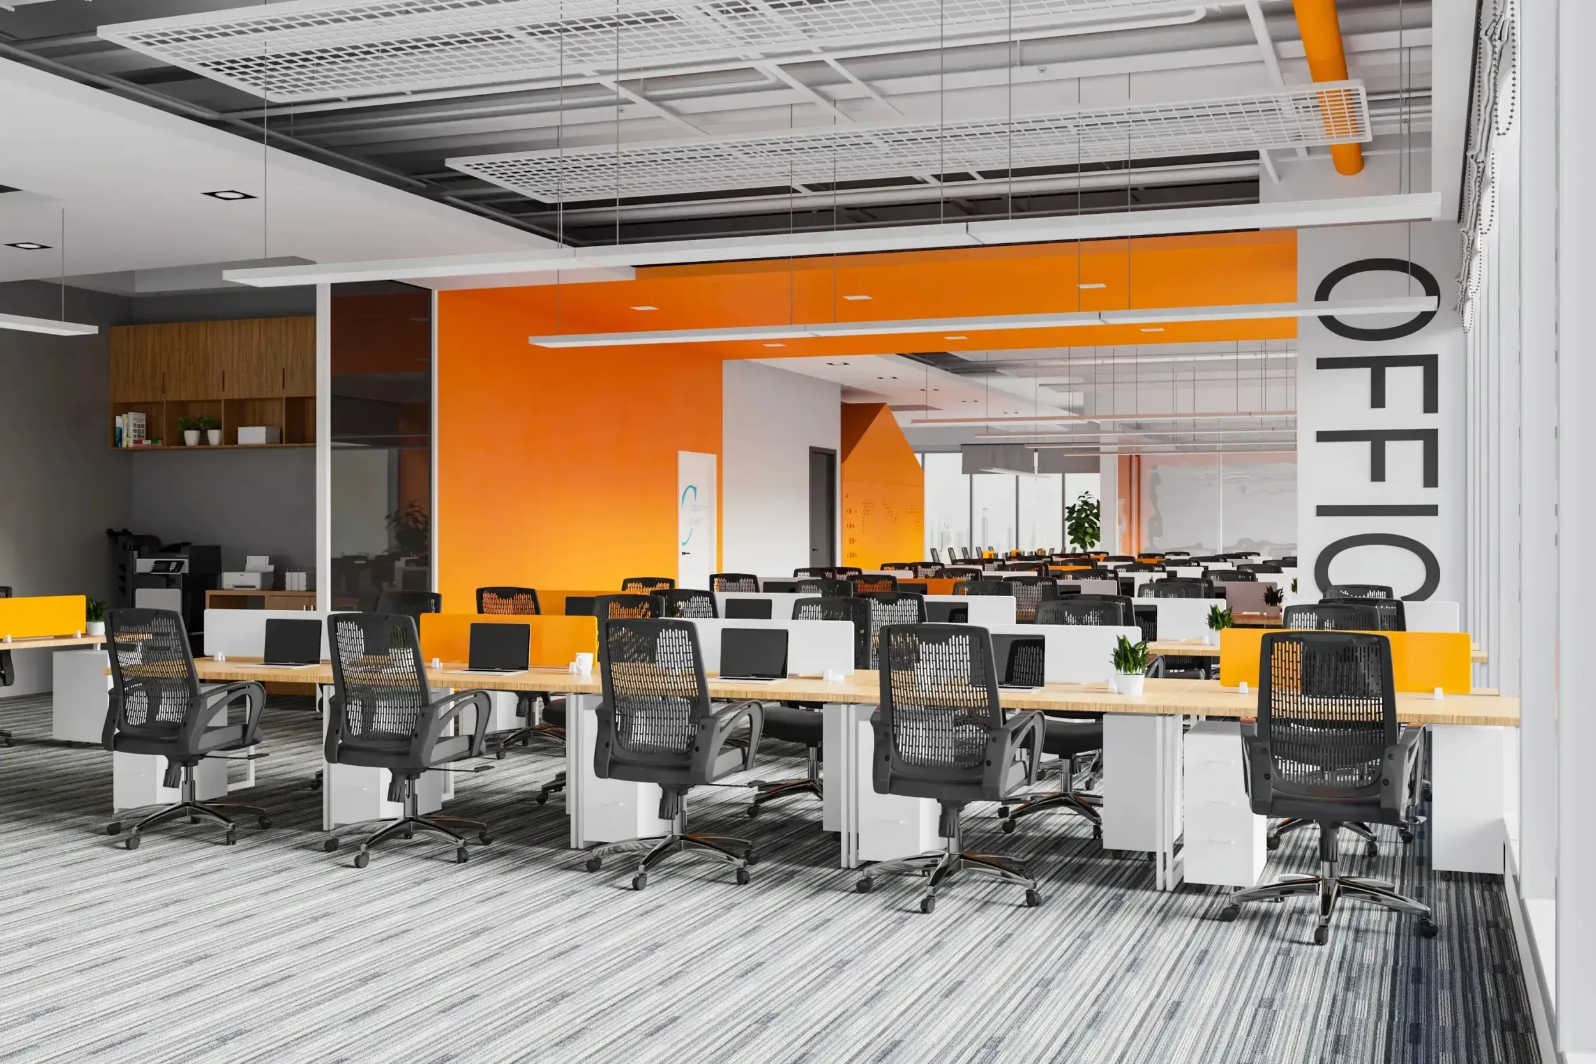
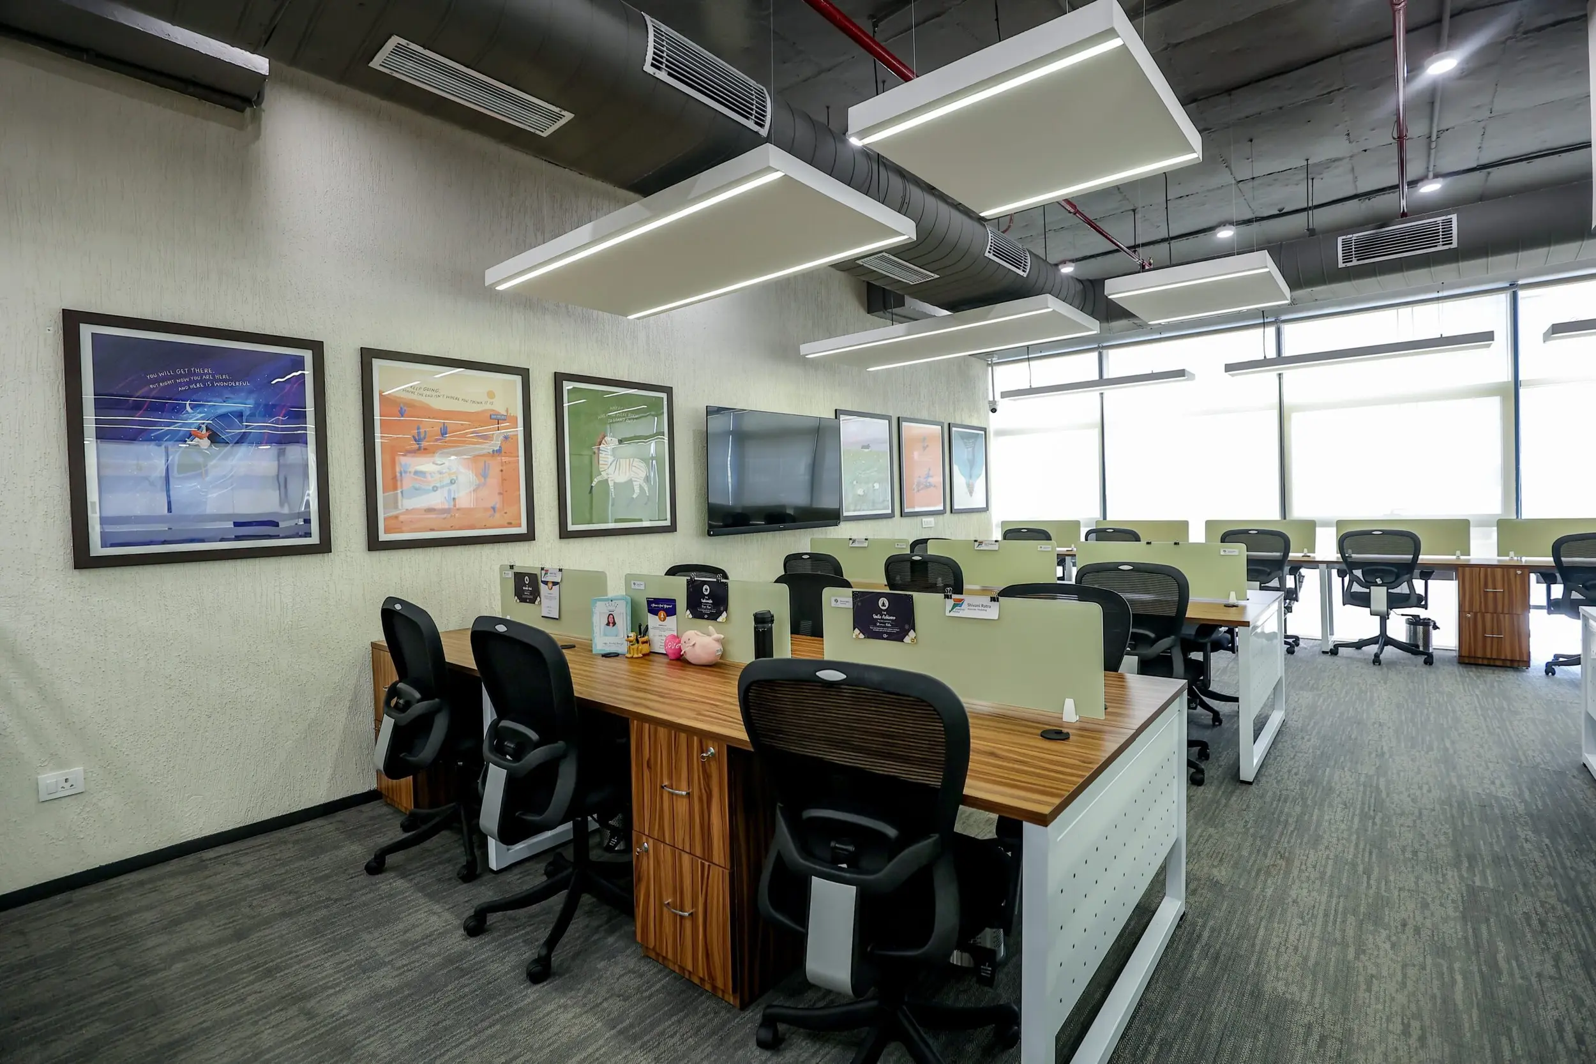
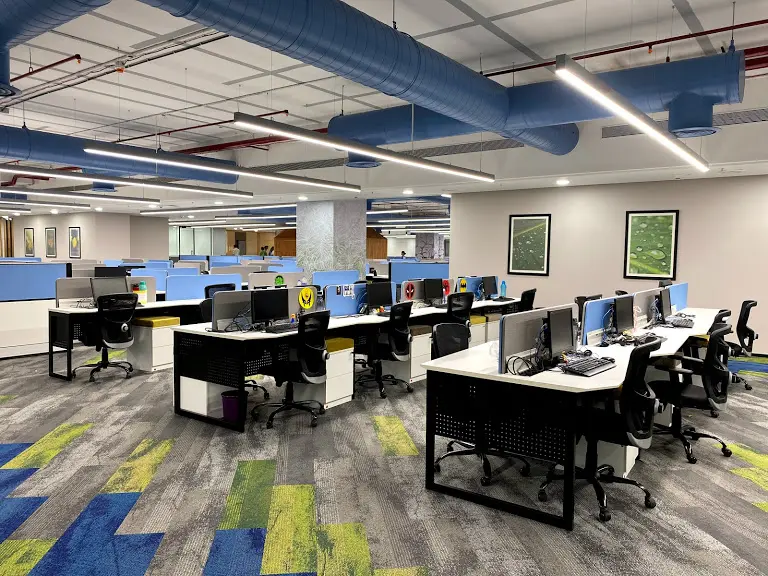
Cabin design covers the enclosed rooms across an office floor - manager cabins, team lead rooms, HR and finance rooms - and the real work is standardising them so they can be built efficiently and reconfigured later. We set two or three cabin sizes as a standard kit instead of designing each one individually, which keeps partitions, doors, desks and storage repeatable and turns a future change into moving a module rather than rebuilding a room. Each cabin gets a desk with cable management, visitor seating where the role needs it, lockable storage, and a partition matched to the privacy the role requires: solid where confidentiality matters, glazed with a frosted band where visibility is preferable. Acoustic sealing at the ceiling and floor junction decides whether a cabin actually works, so partitions are taken to the slab wherever confidentiality is required rather than stopped at the false ceiling. Lighting, AC diffuser position and switch points are coordinated per cabin instead of inherited from the open floor grid.
Explore other styles and configurations within office interiors.