 Explore
Master Bedroom
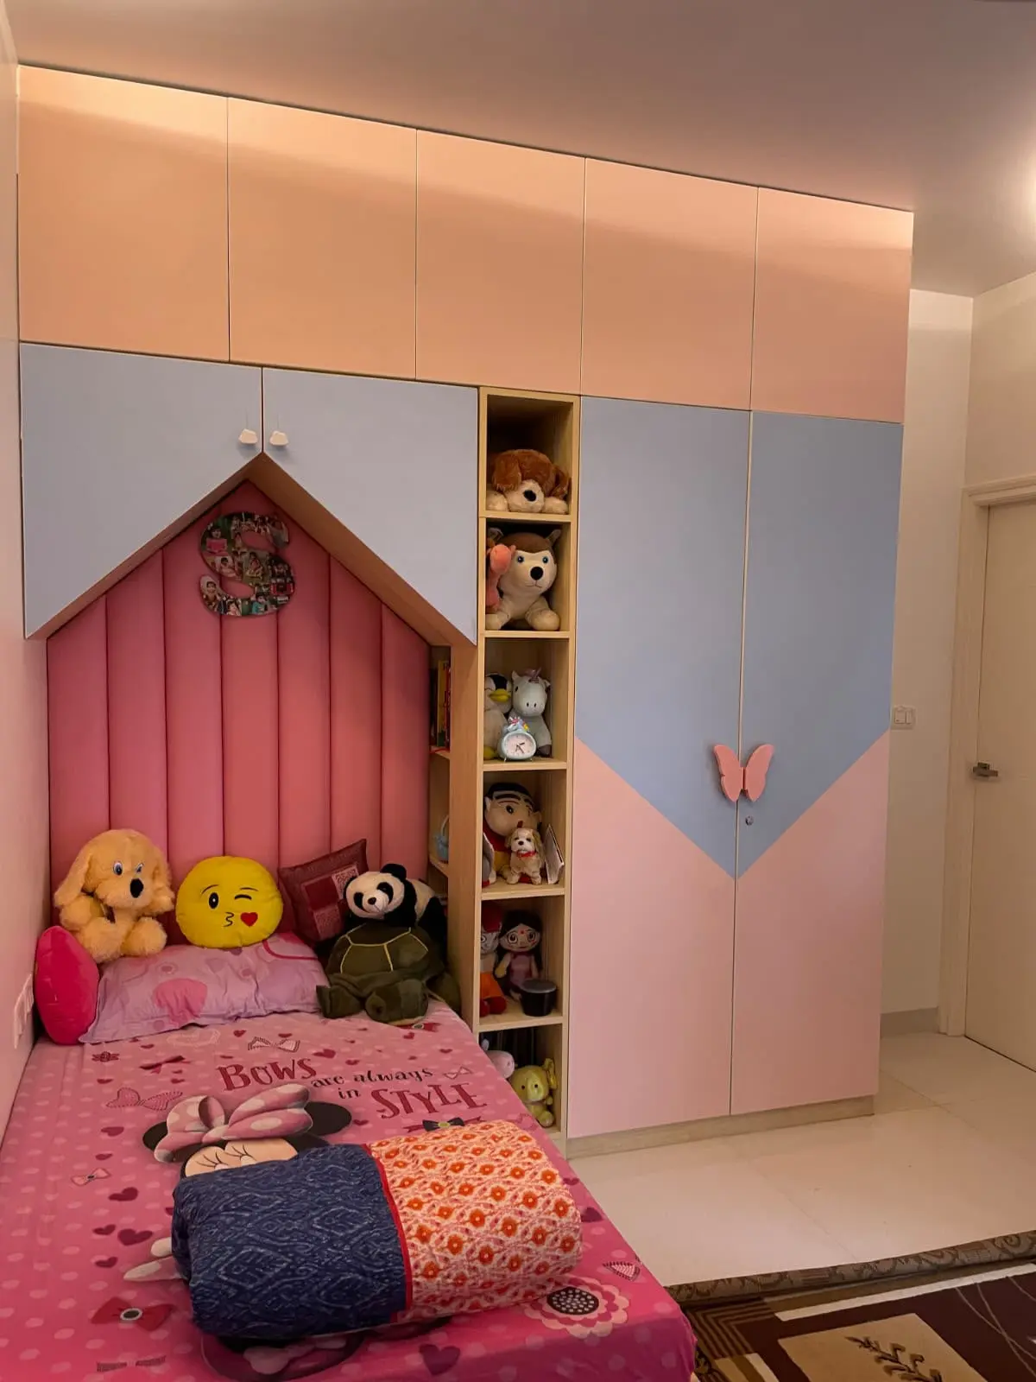
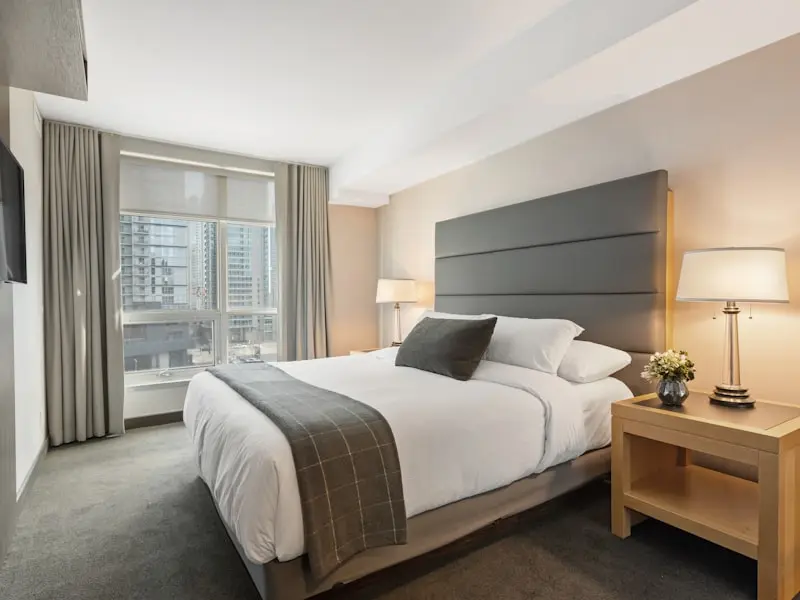
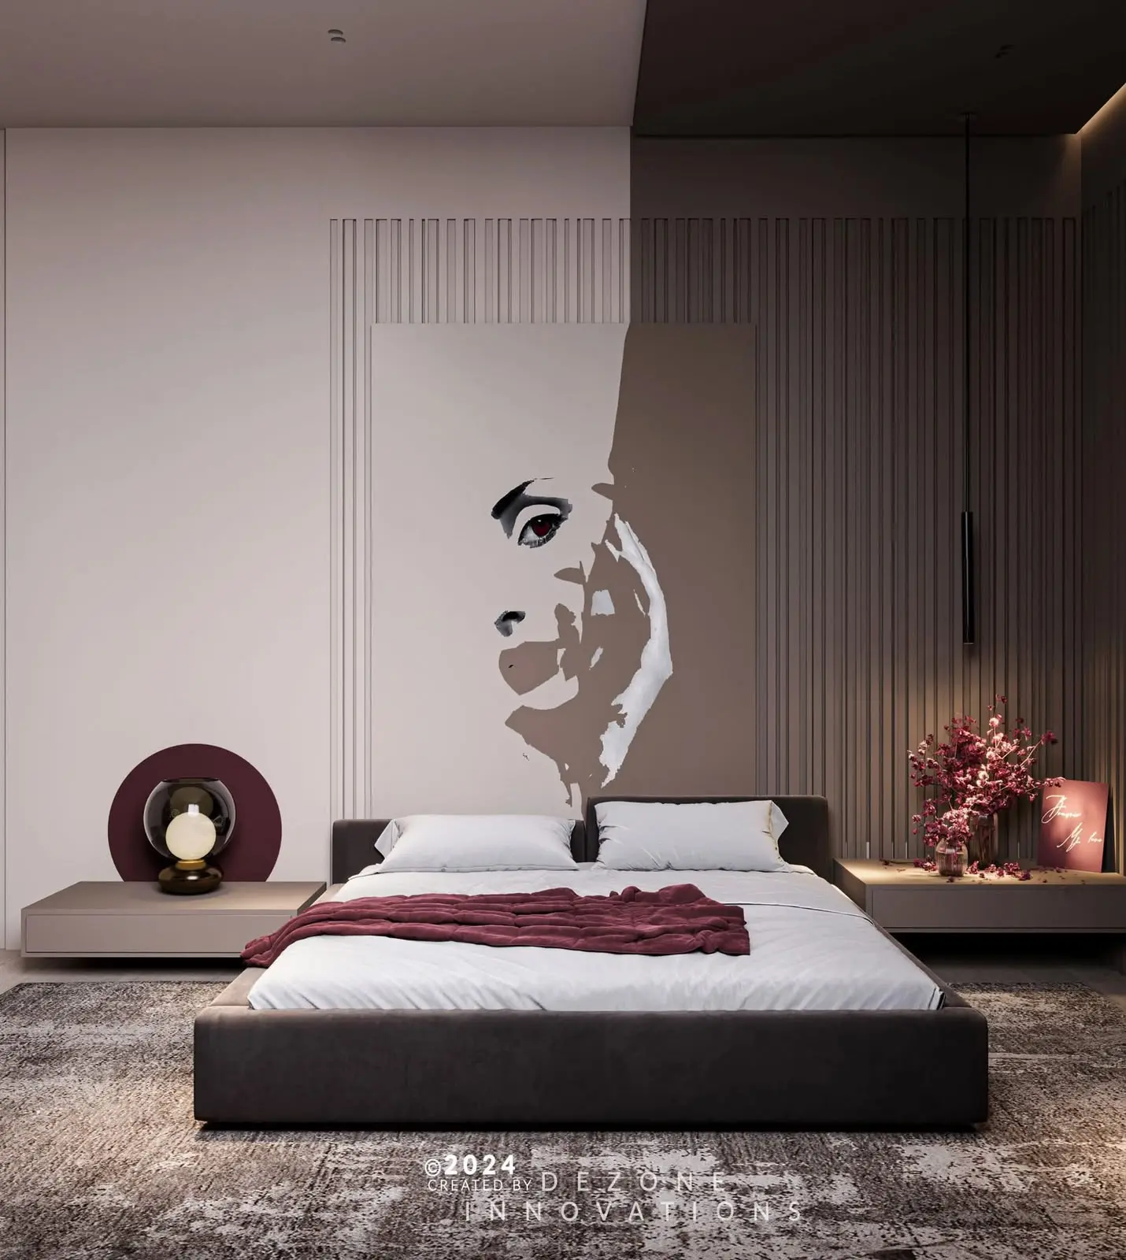
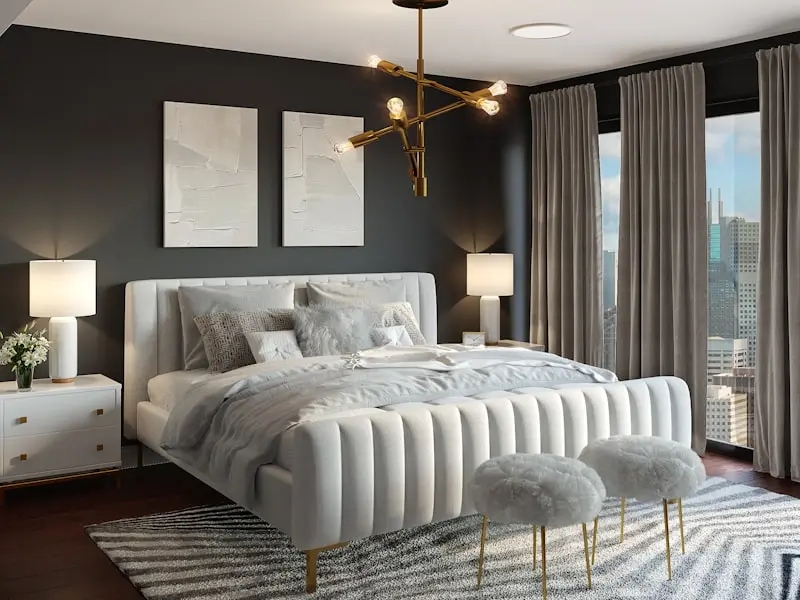
A restful master suite with wardrobe integration, bed-back panels, and layered lighting for comfort and storage.
Explore
Bedroom Interiors
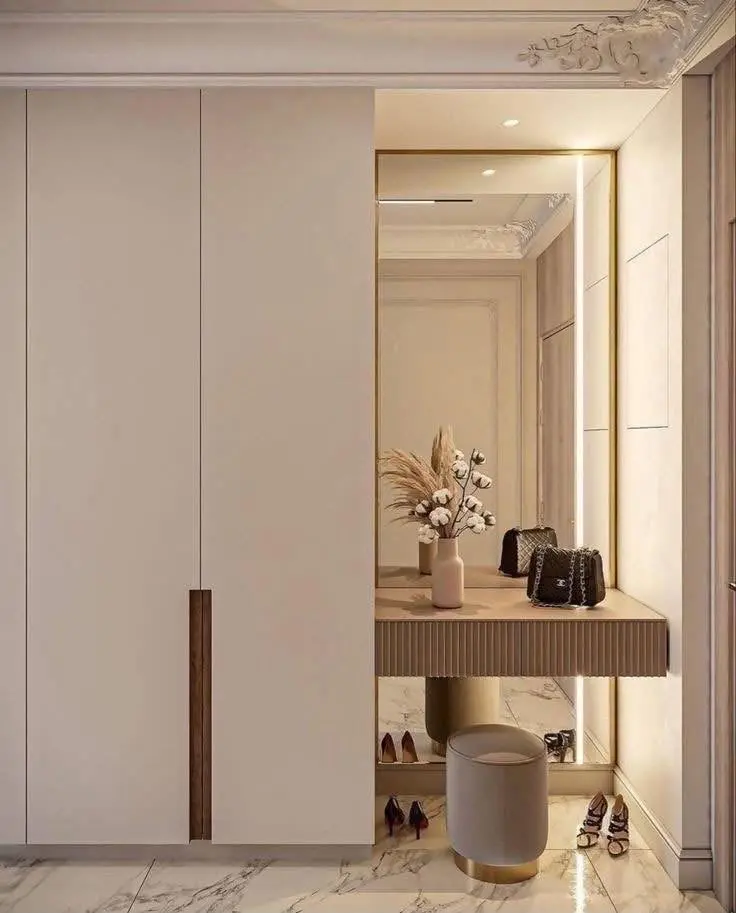
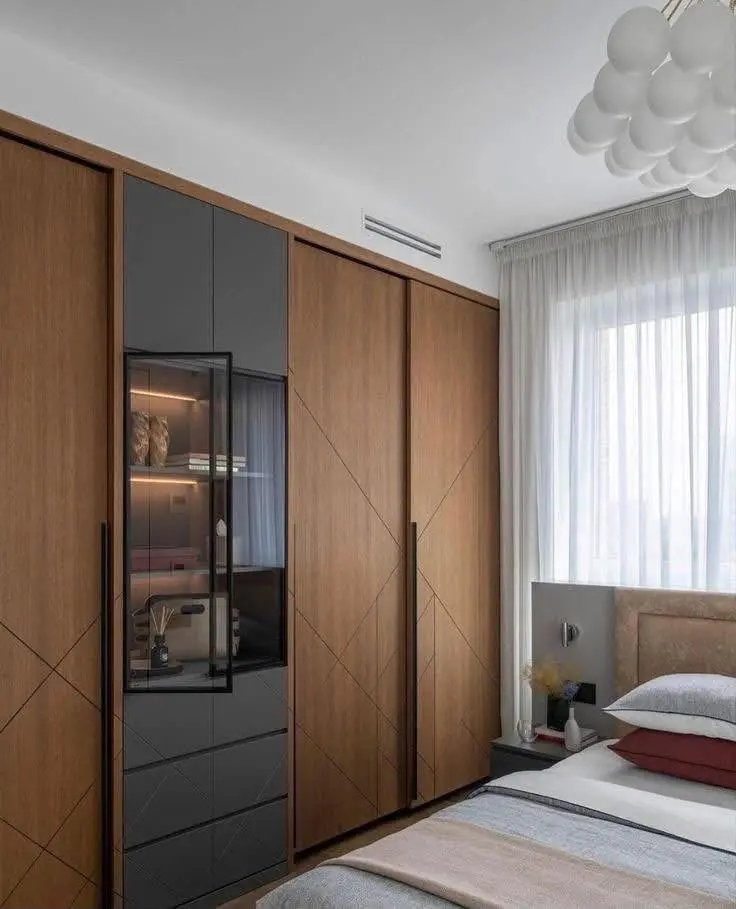
Dedicated walk-in closets with hanging zones, drawers, and accessory storage mapped to how you dress.
A walk-in closet attached to a bedroom is planned from an inventory rather than a floor plan: we count long hanging, short hanging, folded stacks, shoe pairs and accessories, then allocate linear metres to each before drawing anything. Hanging depth is held at 600mm with shallower runs for shoes and accessories so the walkway between banks stays at least 900mm, which is what makes the space comfortable to use with a drawer open. Internally we specify soft-close drawers, pull-down rails for high sections, tie and belt racks, glass-top drawers for jewellery, and lockable sections where needed. Lighting is critical: profile lights under each shelf at a near-daylight colour temperature so clothing colours read correctly, ideally on sensor switching. Ventilation and a dehumidifying provision are planned for Bengaluru humidity to protect leather and fabric. Finishes can be open-frame, shuttered or glass-fronted depending on how much dust control you want.
Explore other styles and configurations within bedroom interiors.