 Explore
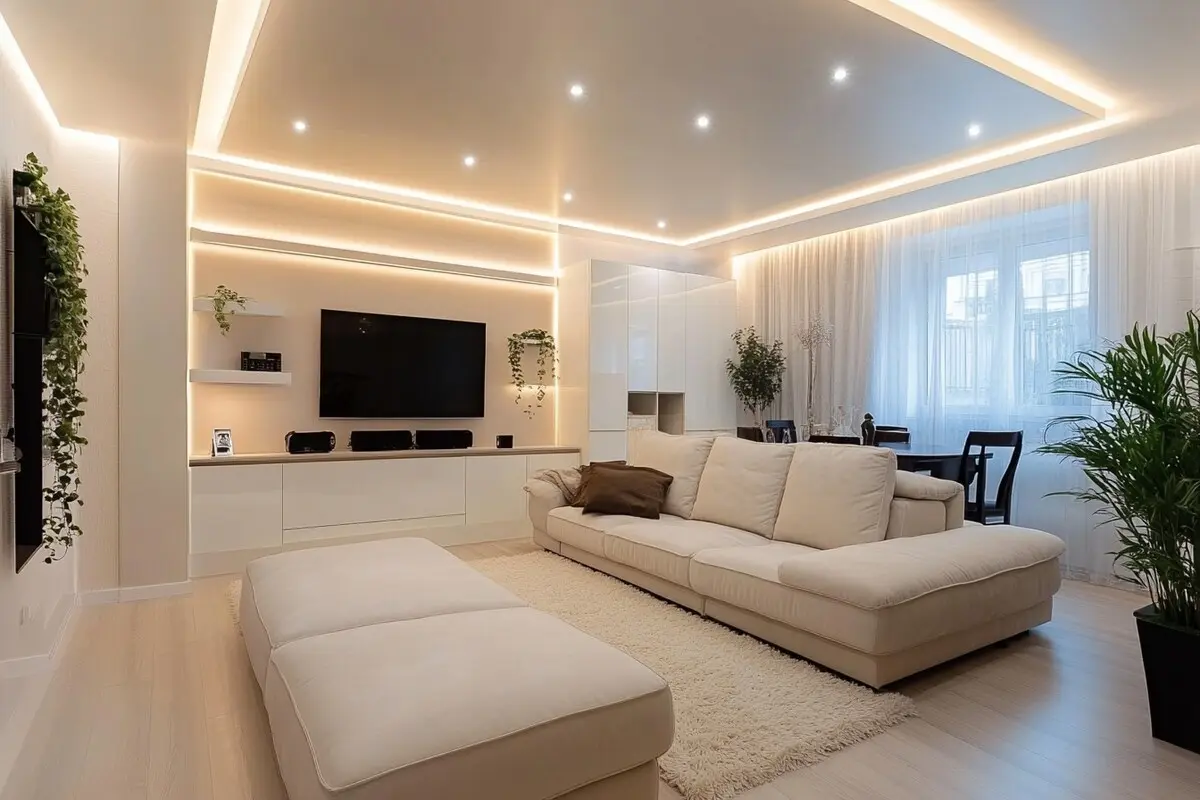
Gypsum Ceiling
Gypsum board ceilings with clean profiles — lightweight, versatile, and ideal for cove lighting.
Explore
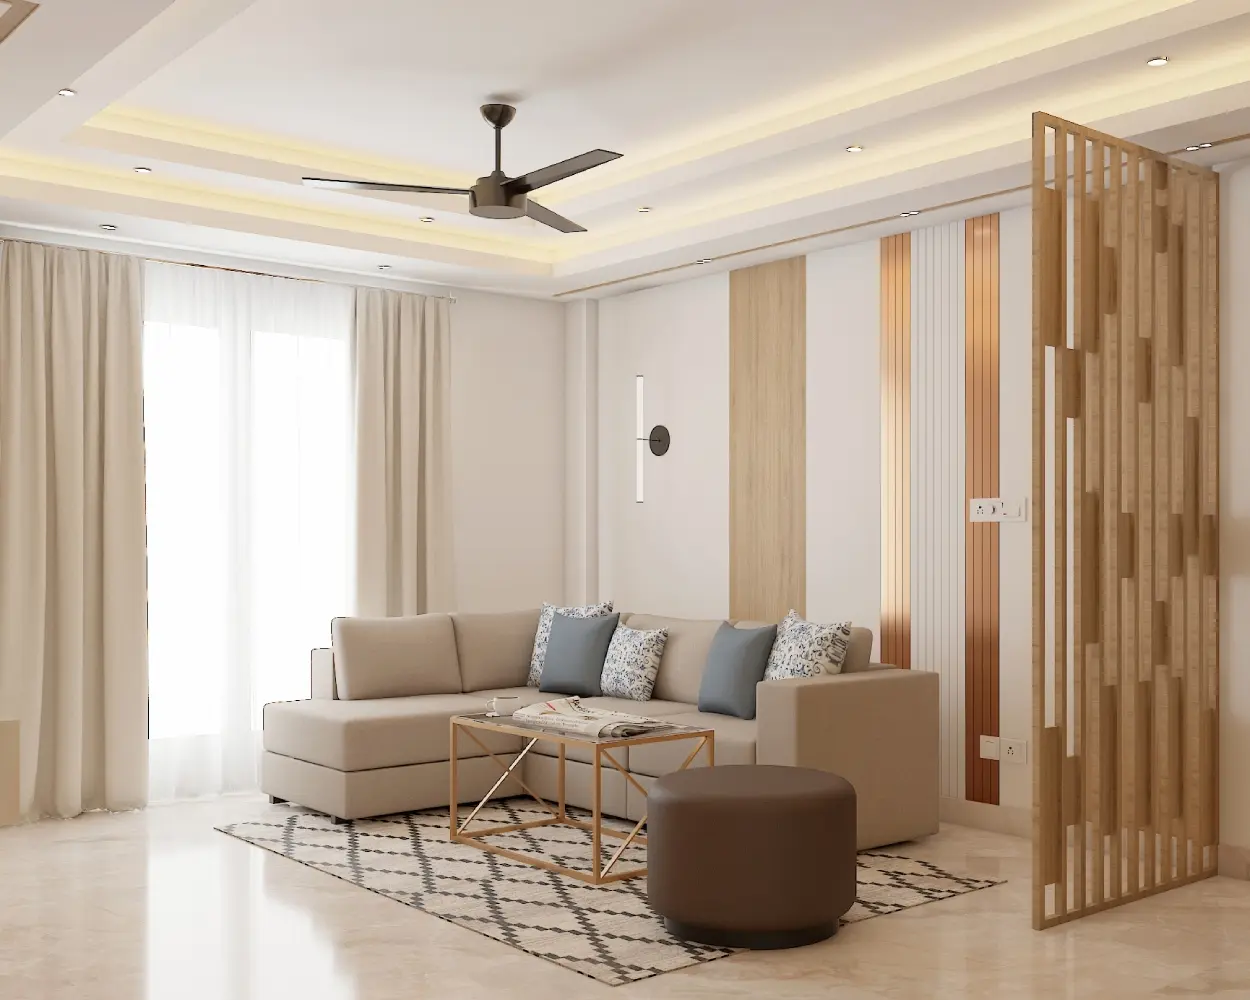
False Ceiling
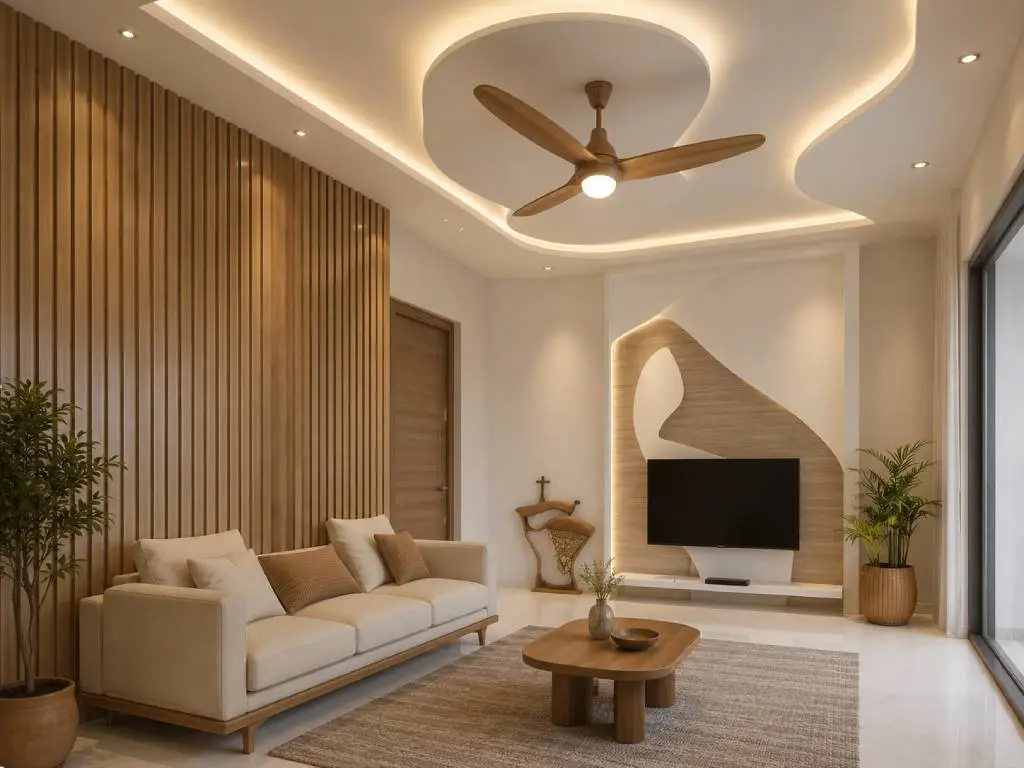
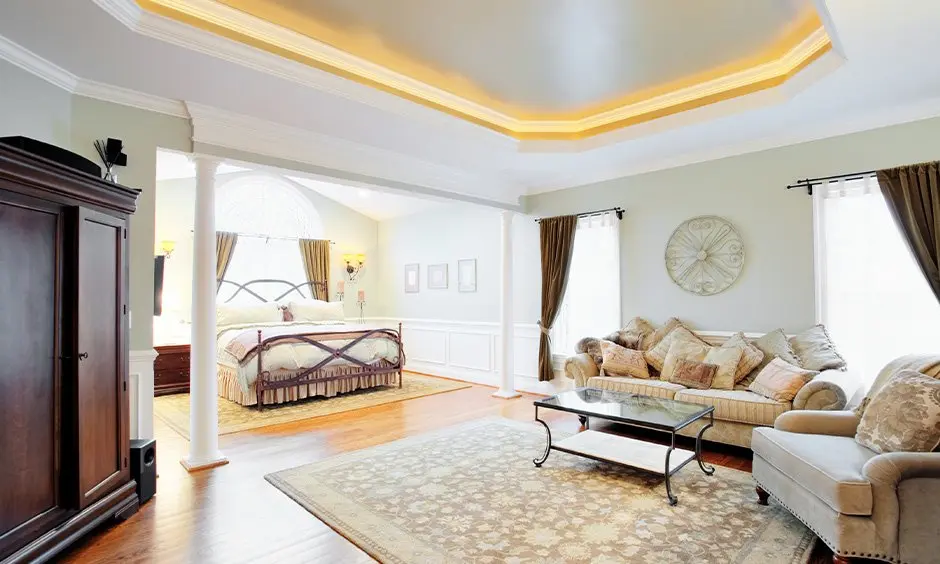
Multi-level ceiling designs that add depth, hide services, and frame lighting zones.
A layered ceiling steps the surface across two or more levels to add depth, define zones and conceal services that would otherwise be visible. It is the practical answer when a beam, AC ducting or a plumbing line crosses a room: the lower layer hides the obstruction while the higher layer keeps the rest of the ceiling generous, so the drop reads as intentional design. We set the layout from your furniture plan, since the lower band usually follows the seating zone, the dining table or the bed, and integrate cove pockets between levels with recessed spots on the flat sections. Because every drop costs height, the existing slab level is measured first and the total drop capped so the room never feels compressed, generally keeping finished height above nine feet where possible. Service access is designed in rather than cut later. It suits living rooms, master bedrooms and dining areas where the ceiling should do more than simply close the room.
Explore other styles and configurations within false ceiling.