 Explore
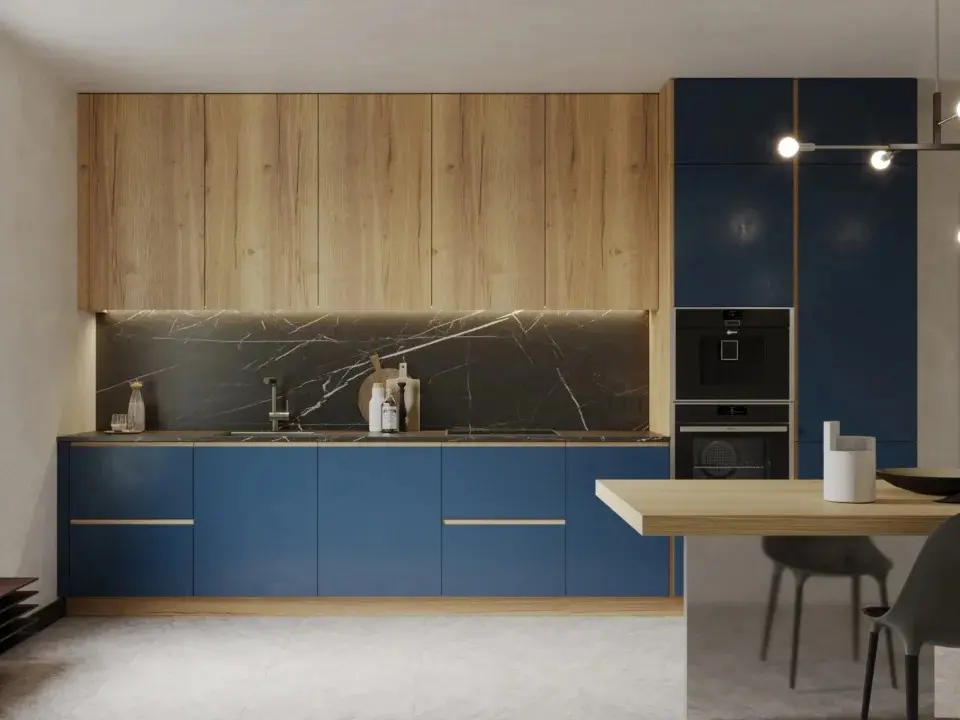
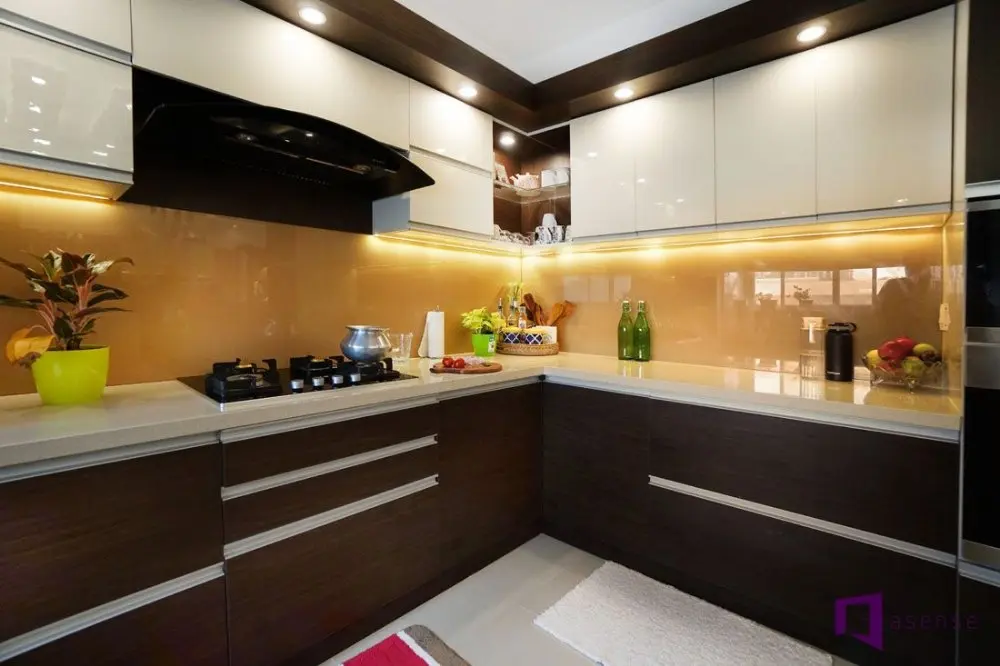
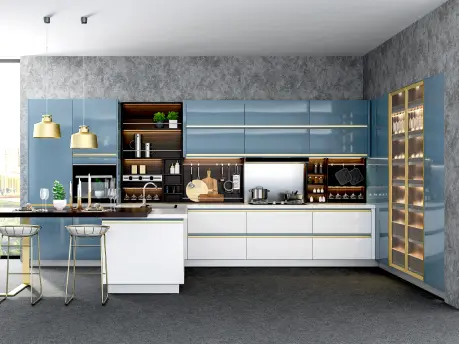
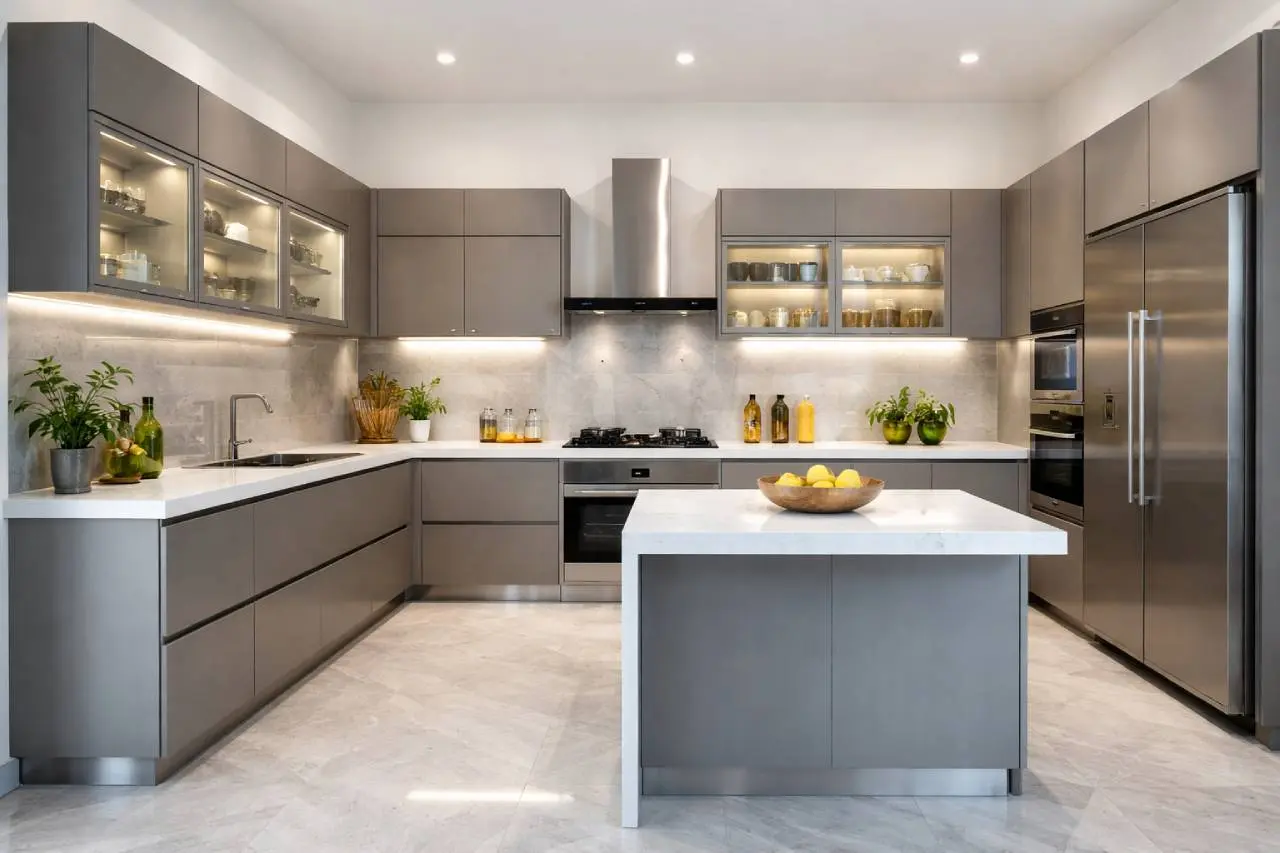
Acrylic Kitchen
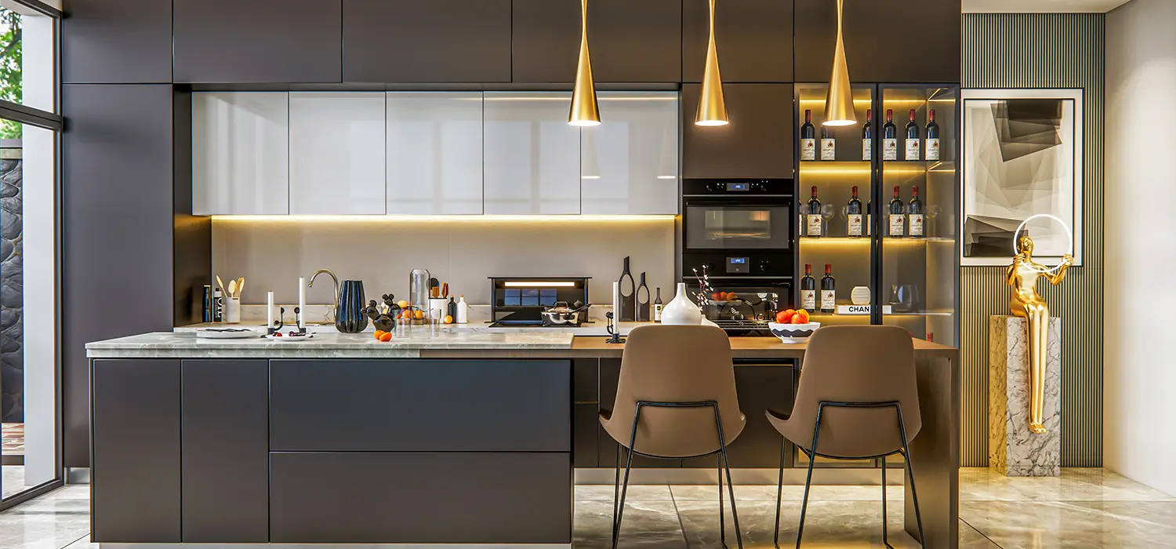
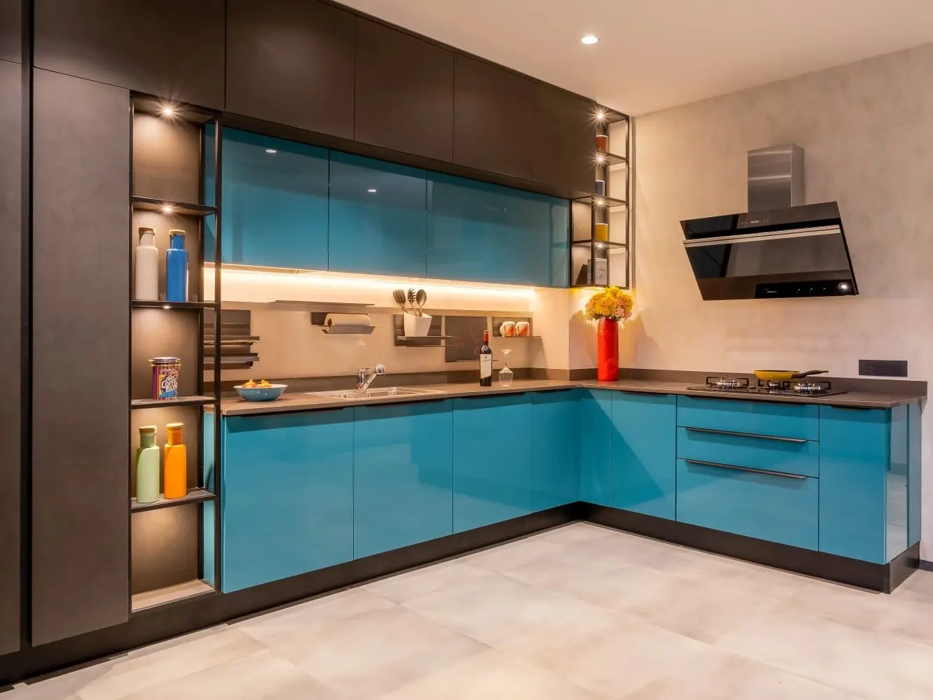
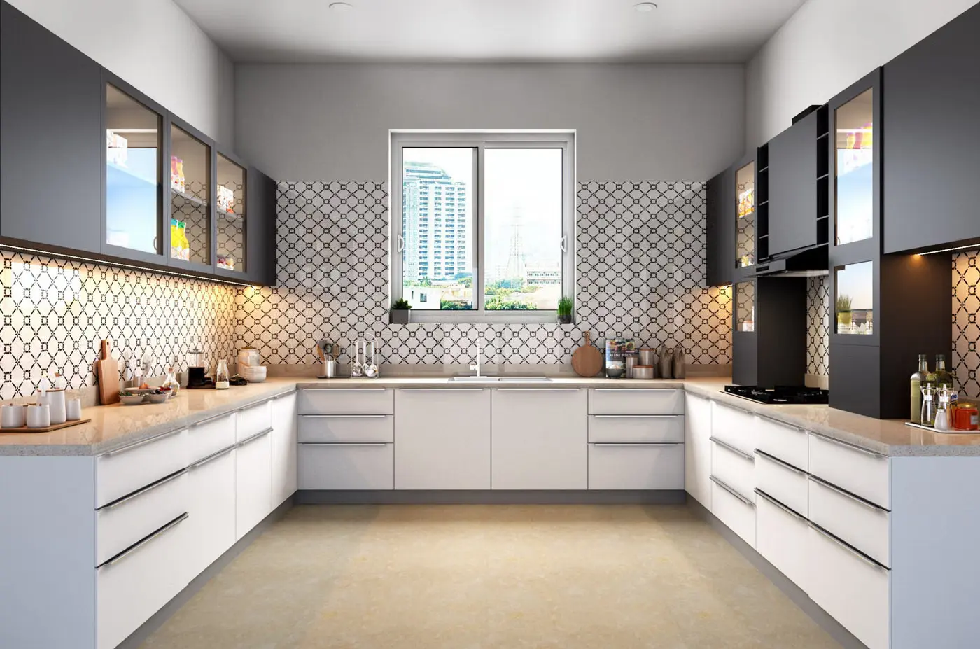
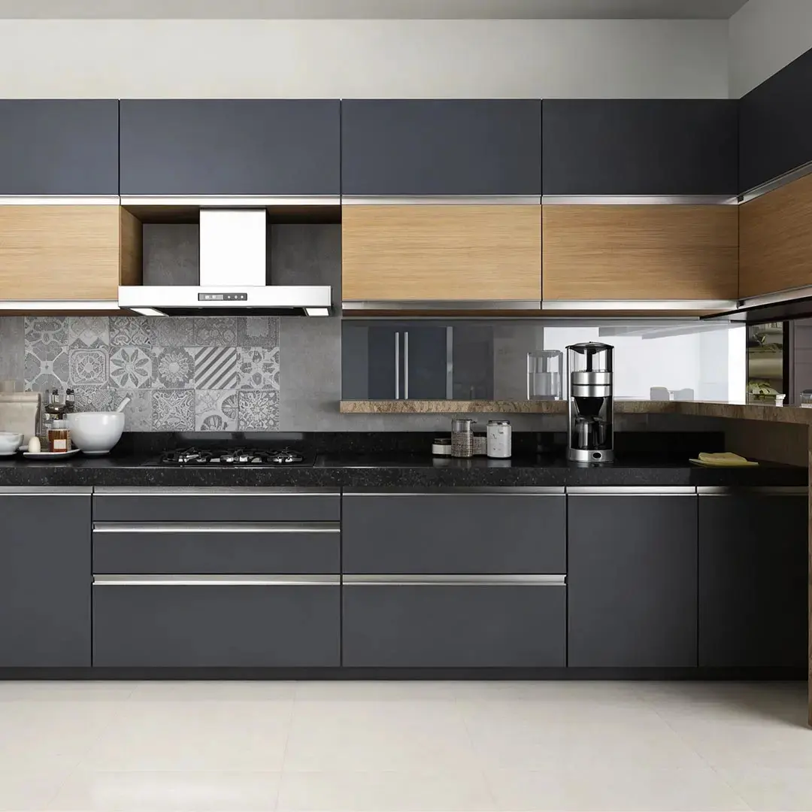
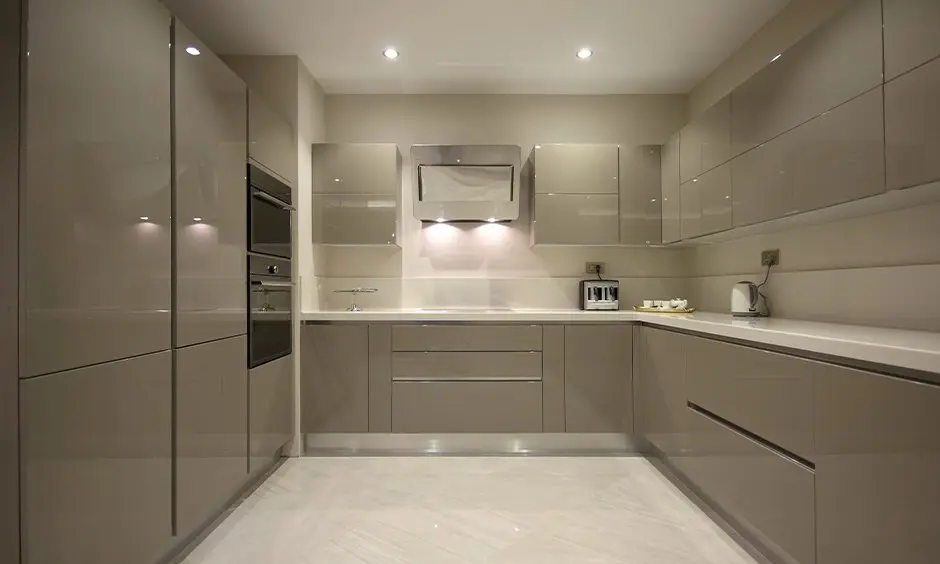
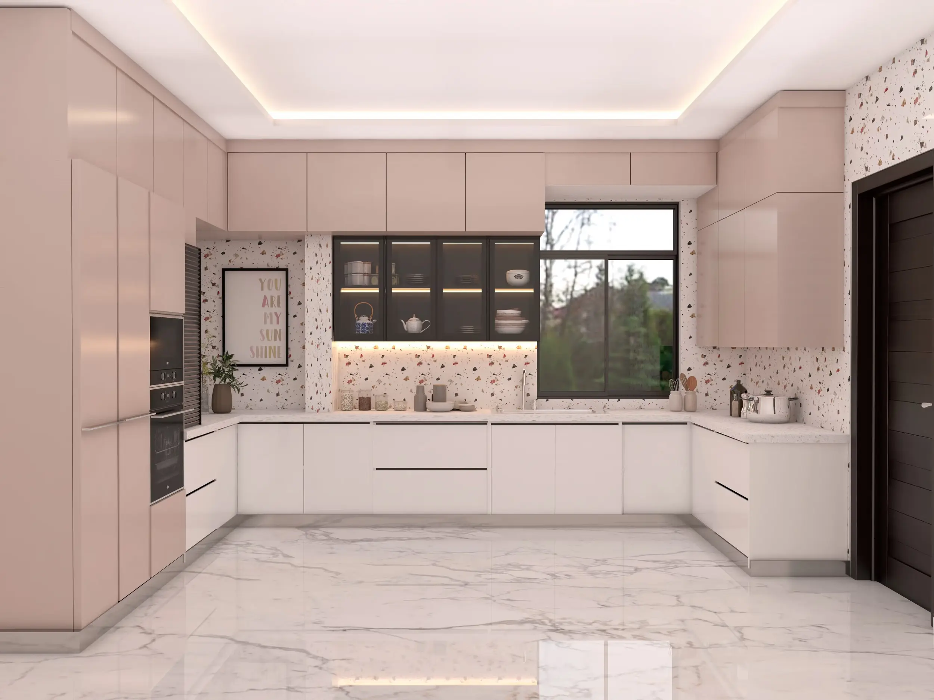
High-gloss acrylic shutters with a seamless, easy-to-clean finish — ideal for modern kitchens that need to look sharp every day.
Explore

Service Details
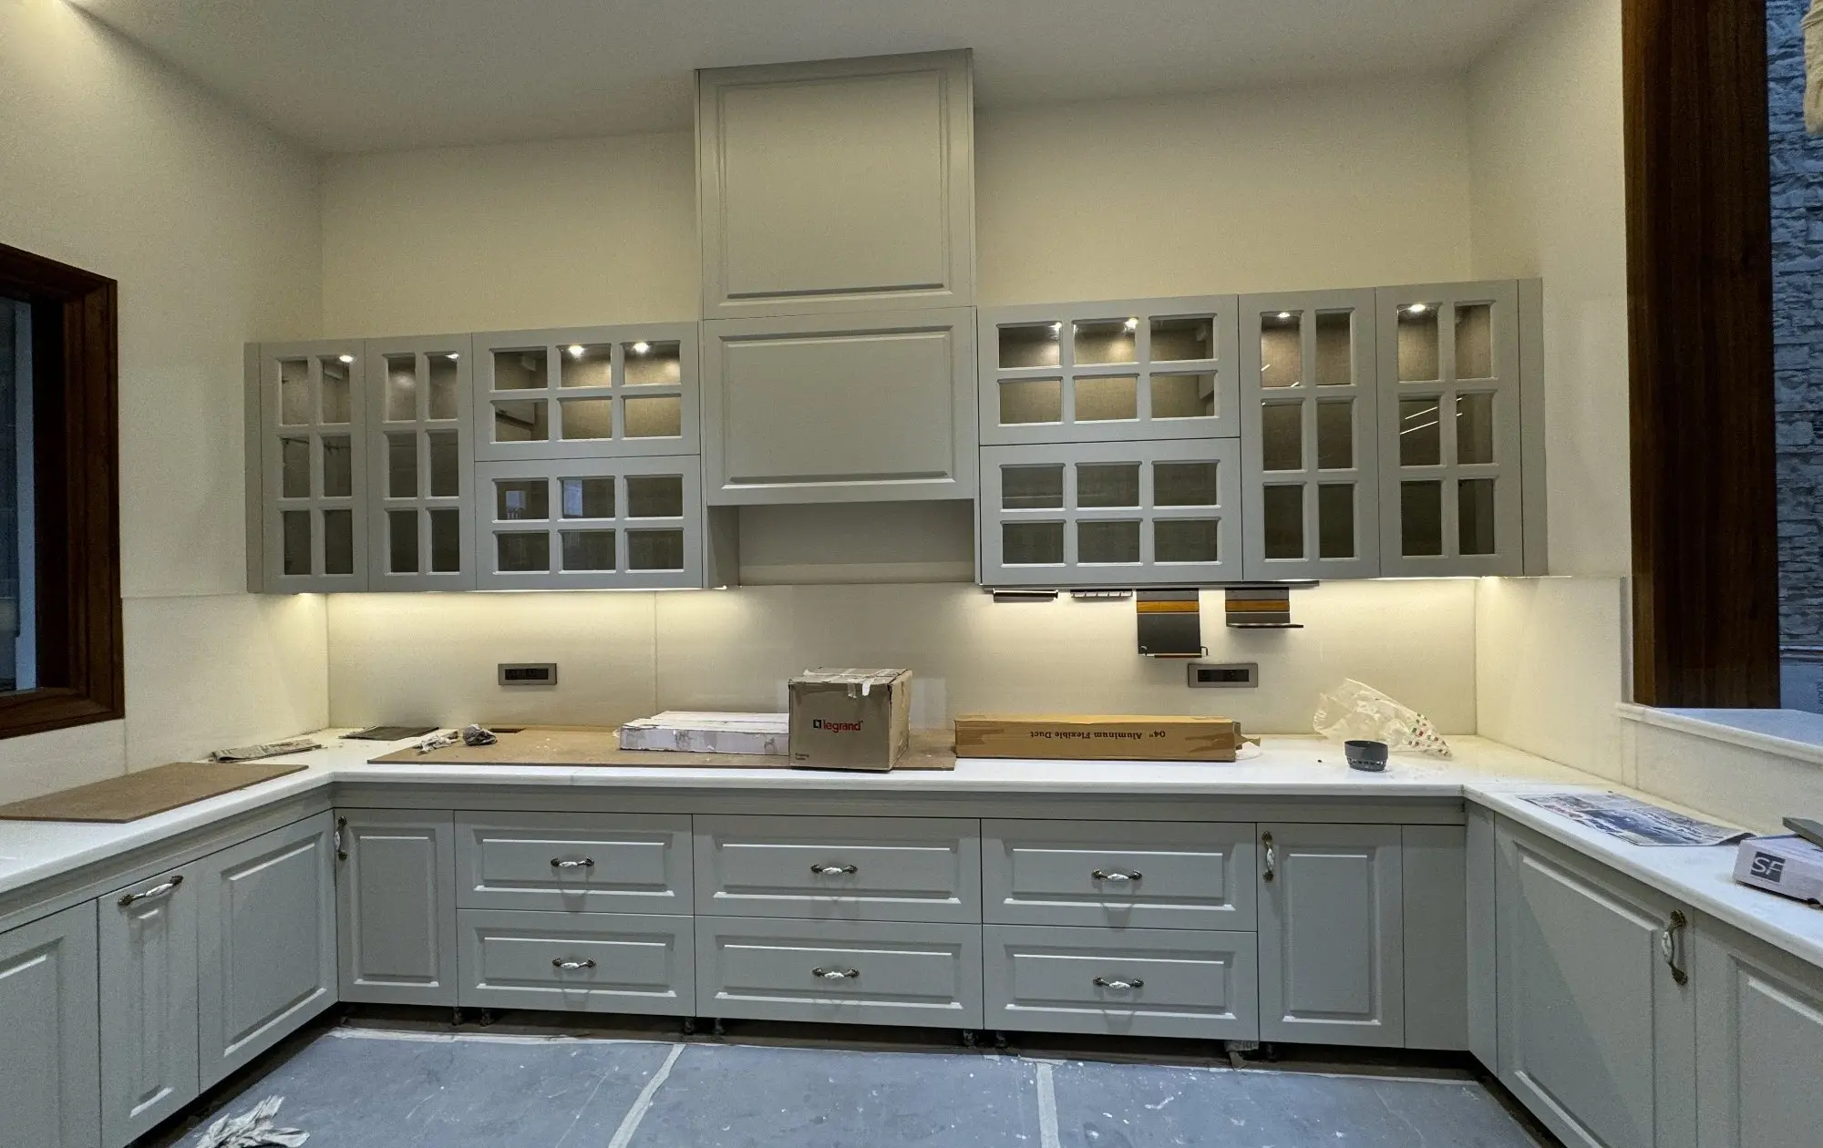
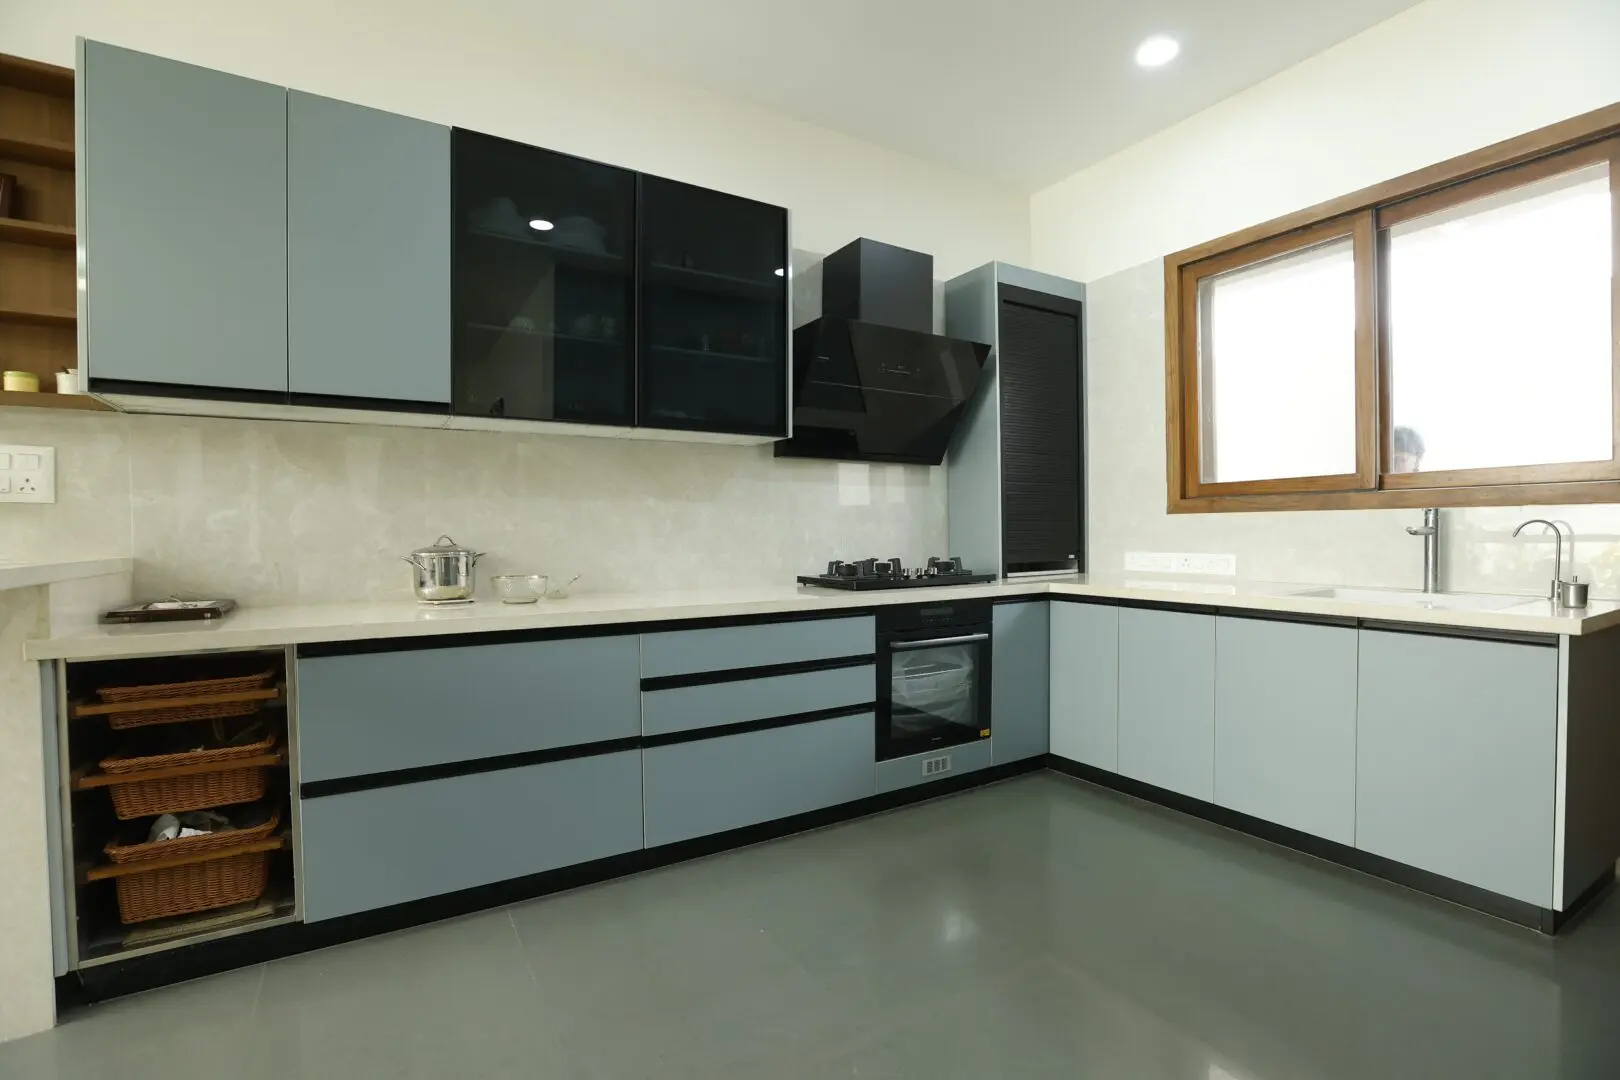
Your kitchen is the heart of the home — we design modular kitchens that balance daily function with a premium look. From L-shaped and parallel layouts to island kitchens, we plan storage down to the d
Your kitchen is the heart of the home — we design modular kitchens that balance daily function with a premium look. From L-shaped and parallel layouts to island kitchens, we plan storage down to the drawer level, help you choose finishes at our material store, and manage installation with quality checks at every stage. Visit our experience center to see live kitchen displays before you decide.
Explore styles and configurations within modular kitchen — each option can be tailored to your space and budget.
Browse other interior services — or book a consultation and we'll suggest the best scope for your space.