 Explore
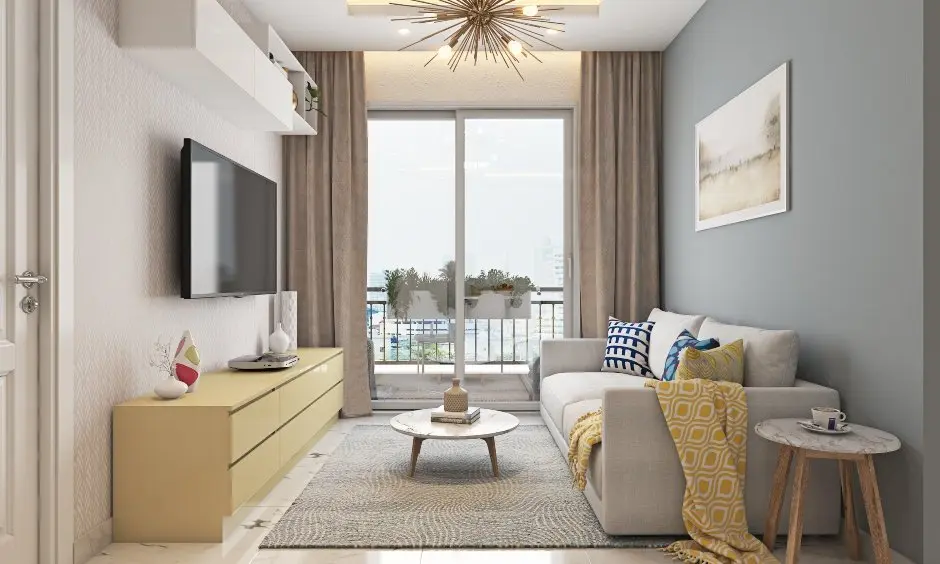
1BHK Interior
Full interior packages for 1BHK flats — kitchen, bedroom, living, and storage under one design direction.
Explore
Complete Home Interior
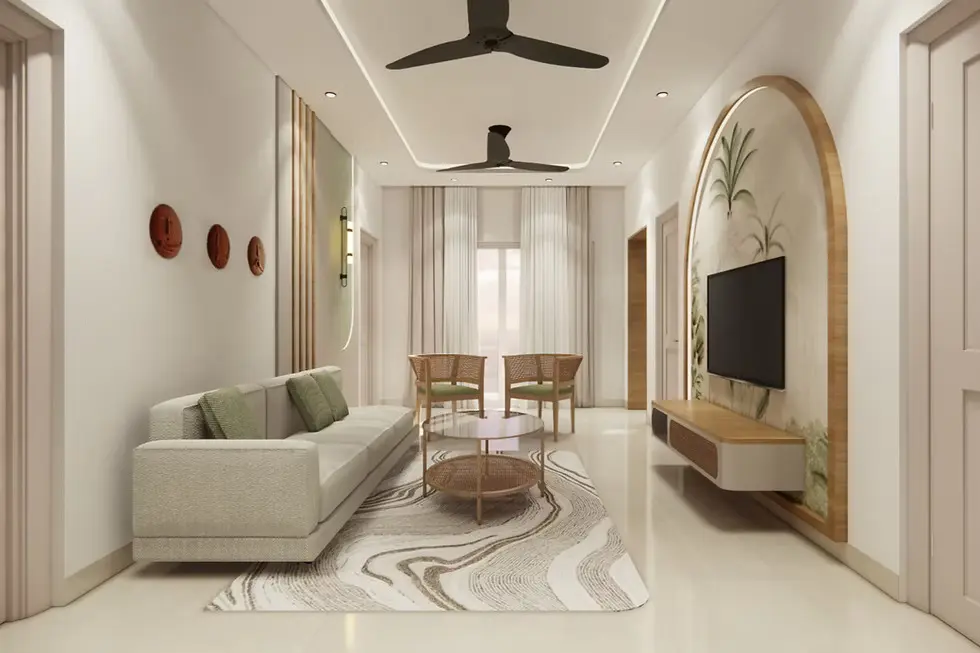
Coordinated 2BHK interiors with room-wise execution and a single timeline to handover.
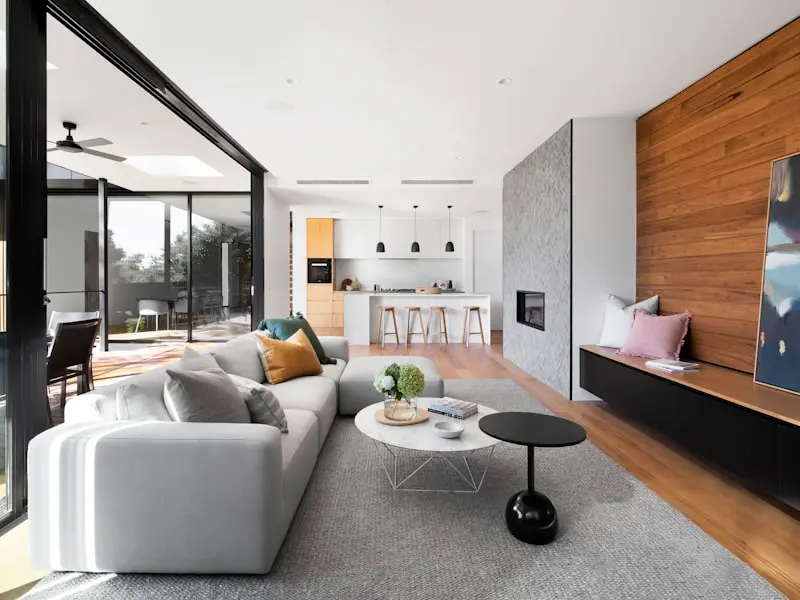
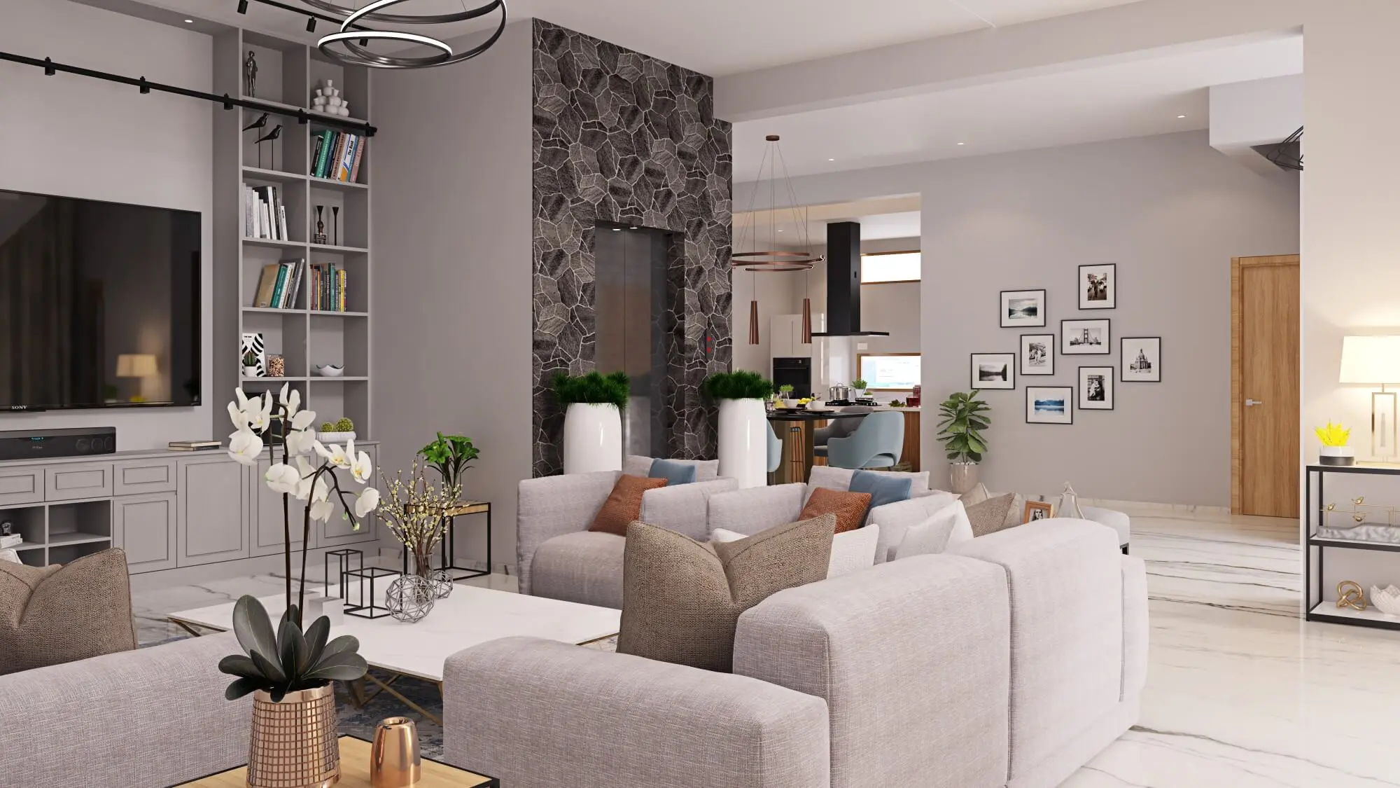
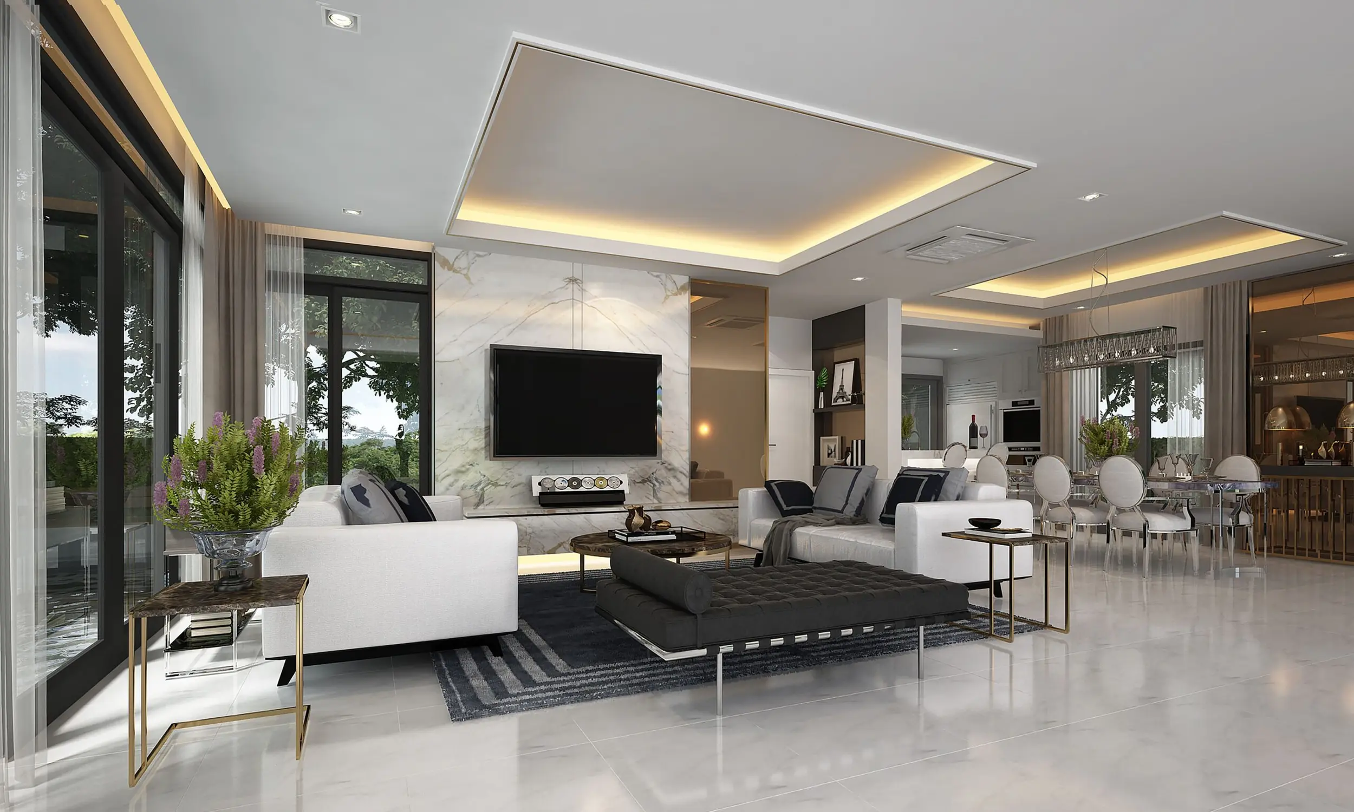
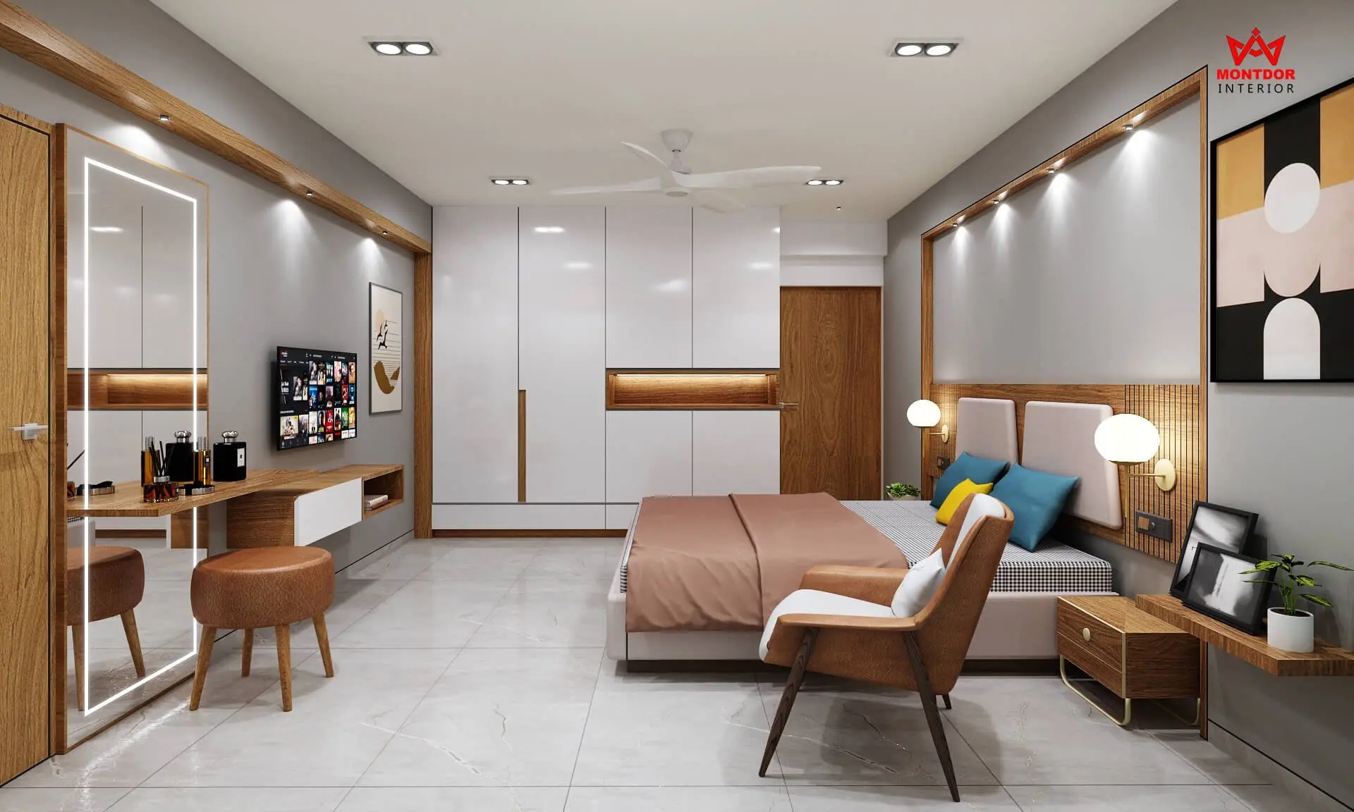
A 2BHK interior package covers both bedrooms, the living and dining space, the kitchen and the utility under one coordinated scope, so finishes, hardware and colour language stay consistent from room to room instead of drifting between separate vendors. We fix the design direction first, then execute room by room in a sequence that keeps the home partly usable if you are living there during the work, typically bedrooms first, then kitchen, then living and dining. Each room gets detailed drawings - wardrobe internals, kitchen module layout, TV wall elevation, ceiling and lighting plan - approved before production begins. Material selection happens at our store where you can compare laminates, veneers, shutters and hardware at full size rather than from small chips. Costs are broken down room by room so you can see where the budget is going and adjust scope before any work starts.
Explore other styles and configurations within complete home interior.