 Explore
2BHK Planning
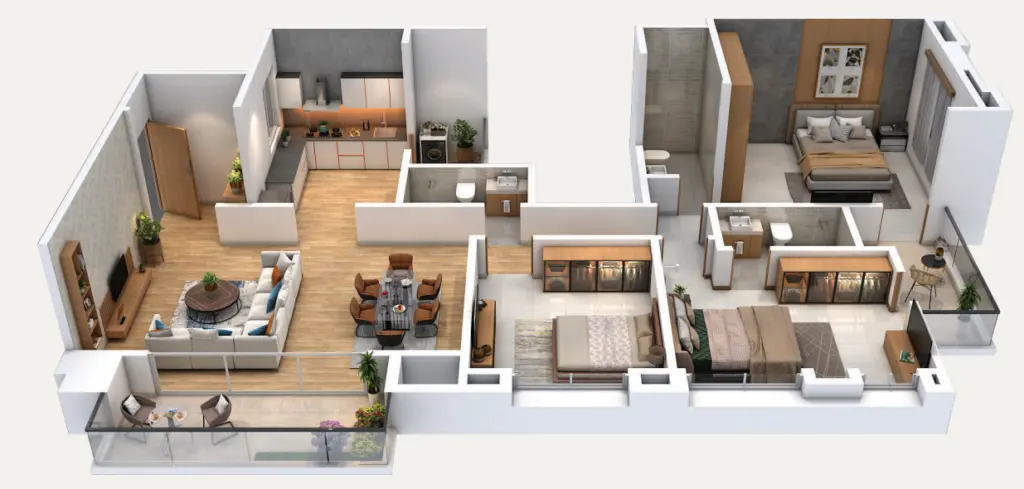
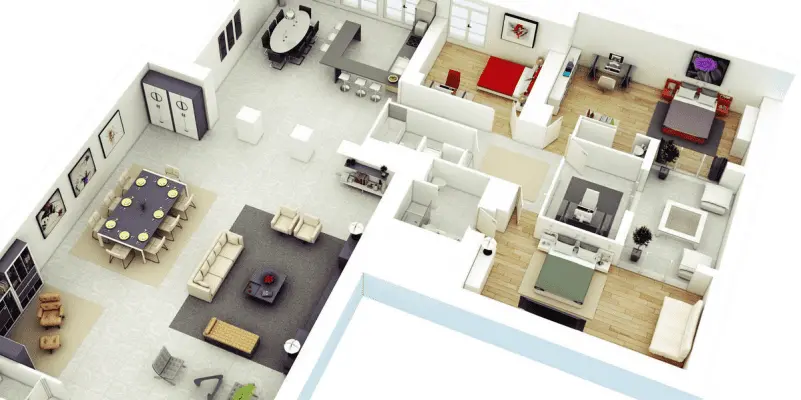
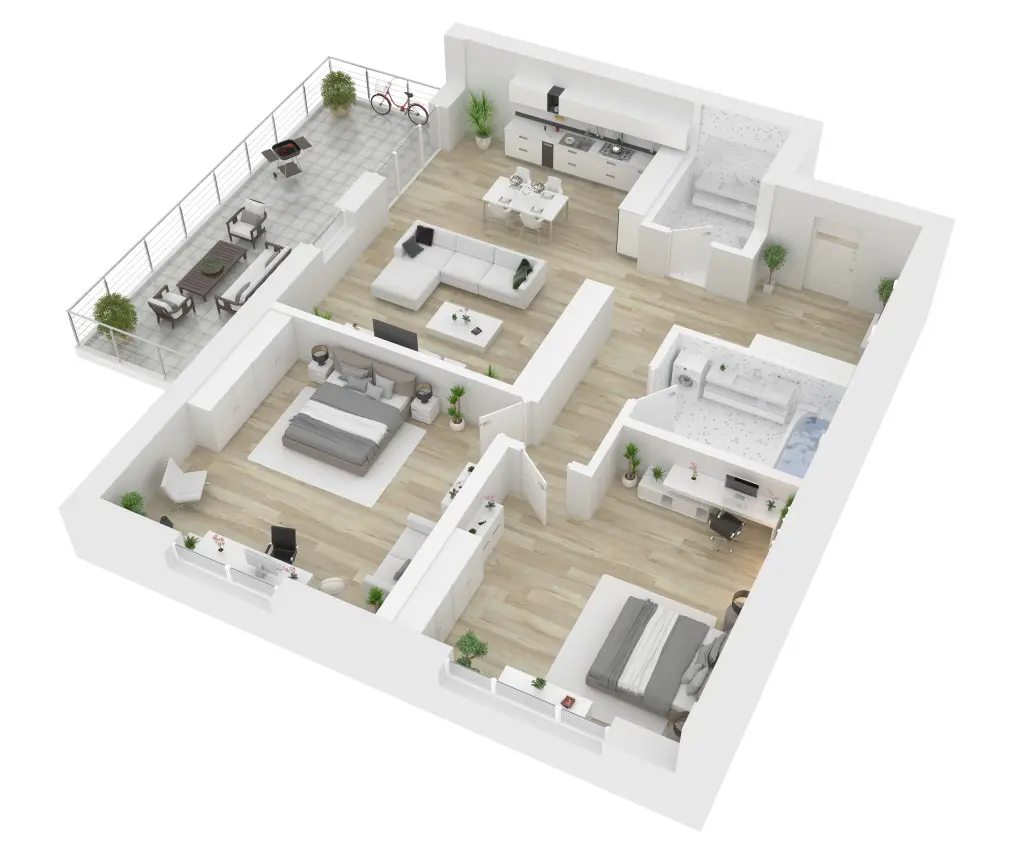
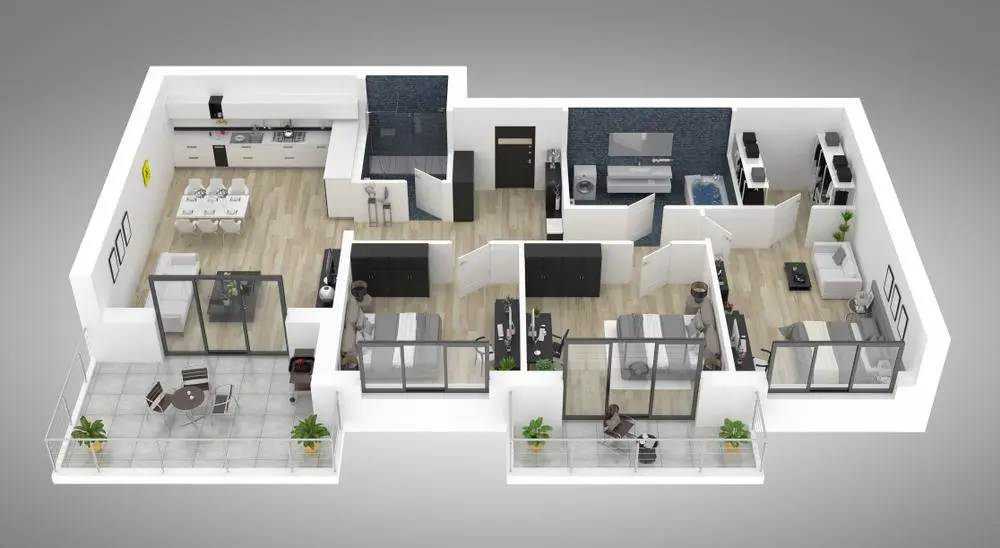
Layout plans for 2BHK flats — furniture placement, circulation, and storage before you build.
Explore
Service Details
Smart space planning saves money and regret. Before any carpentry begins, we map furniture placement, circulation paths, storage zones, and natural light — so your home works on paper first. Ideal for
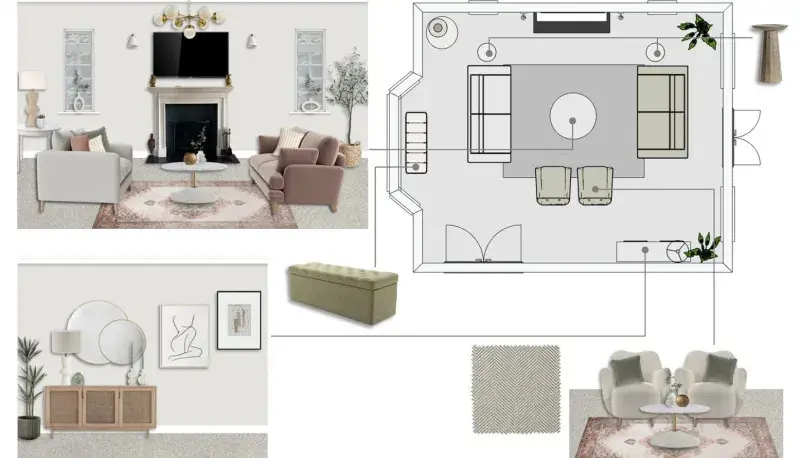
Smart space planning saves money and regret. Before any carpentry begins, we map furniture placement, circulation paths, storage zones, and natural light — so your home works on paper first. Ideal for new flats, renovations, or when you're unsure how to use an awkward layout.
Explore styles and configurations within space planning — each option can be tailored to your space and budget.
Browse other interior services — or book a consultation and we'll suggest the best scope for your space.