

Modern Residence
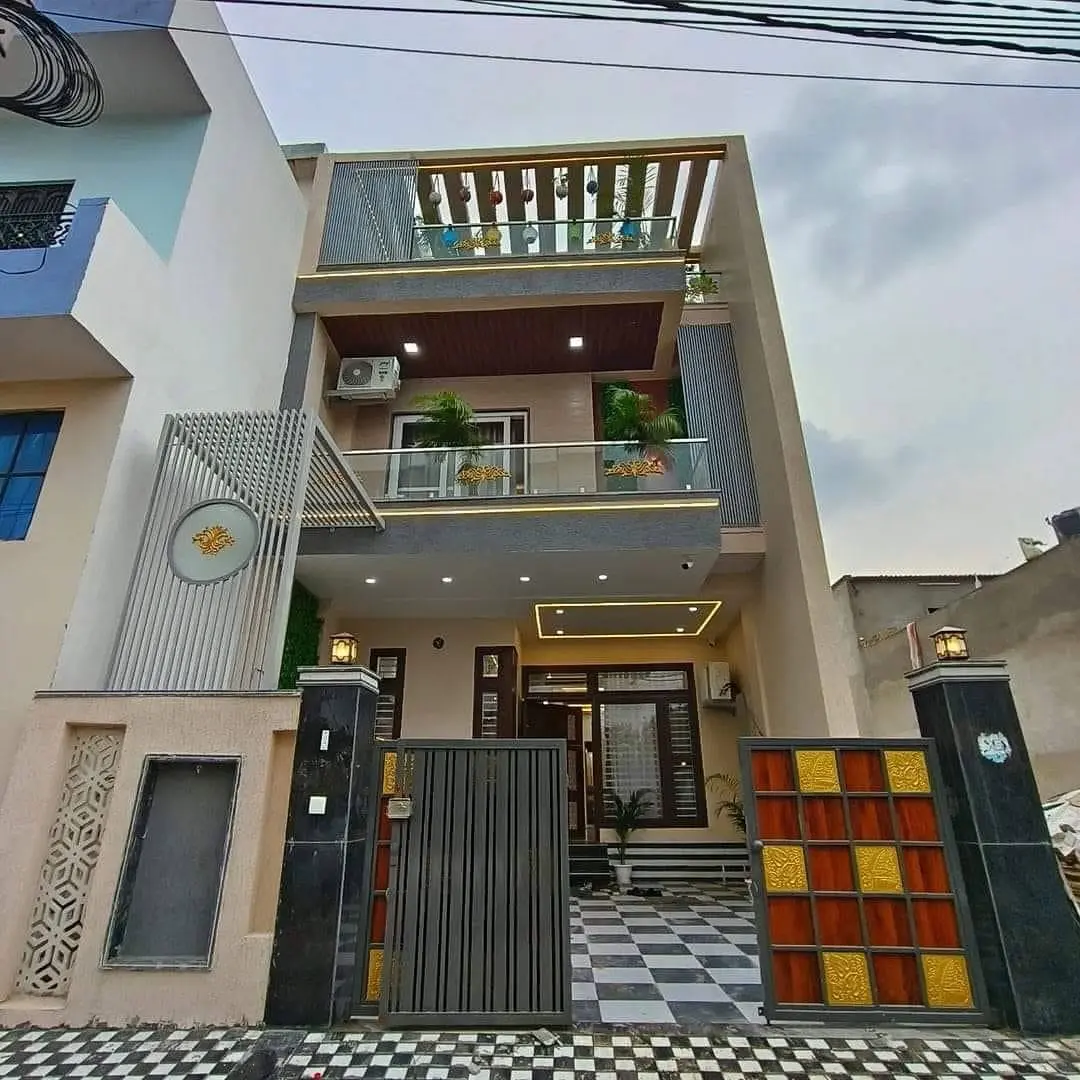
A multi-storey Bengaluru home with a bold contemporary facade, open-plan luxury interiors, dusty-rose modular kitchen, and layered cove lighting — designed and delivered end-to-end.
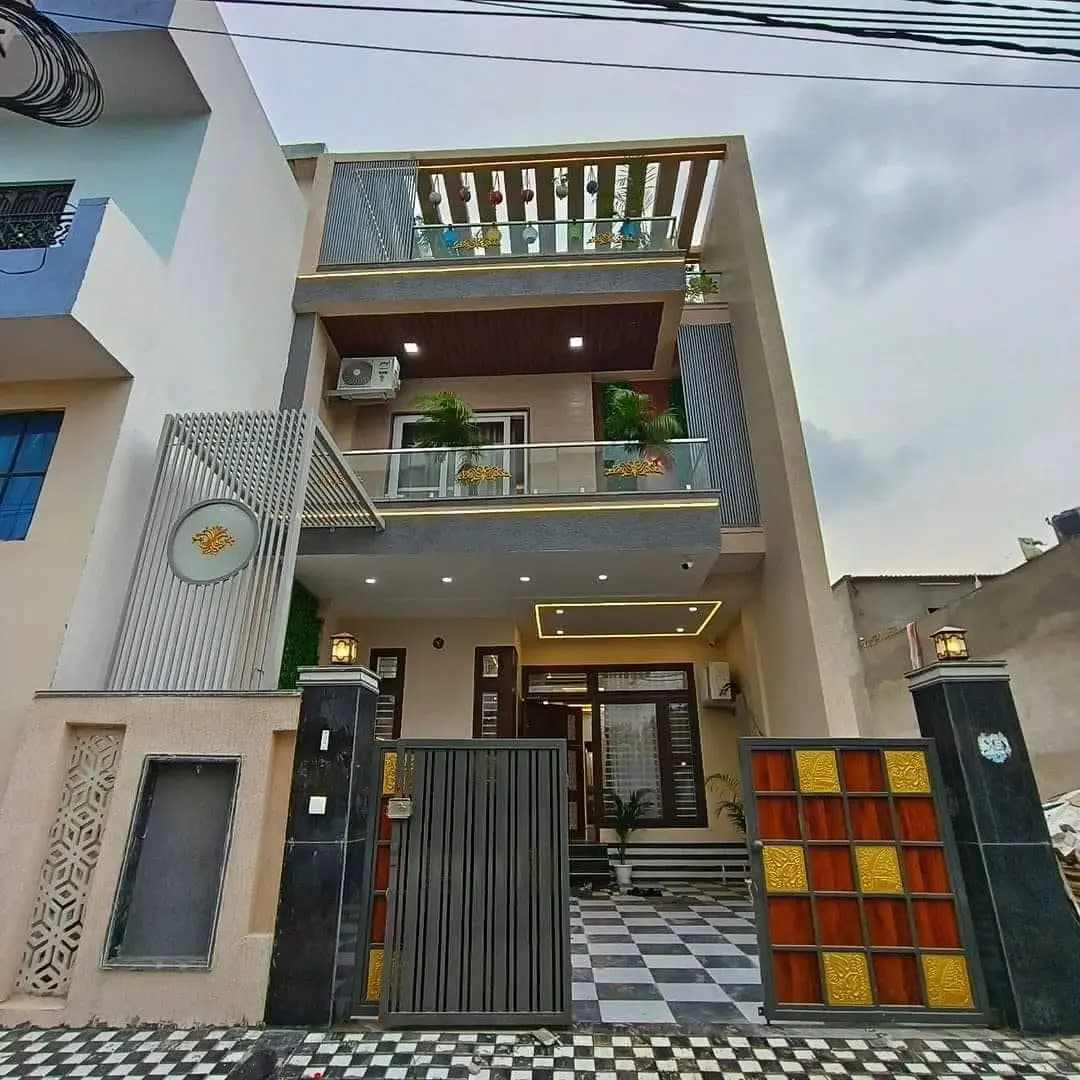
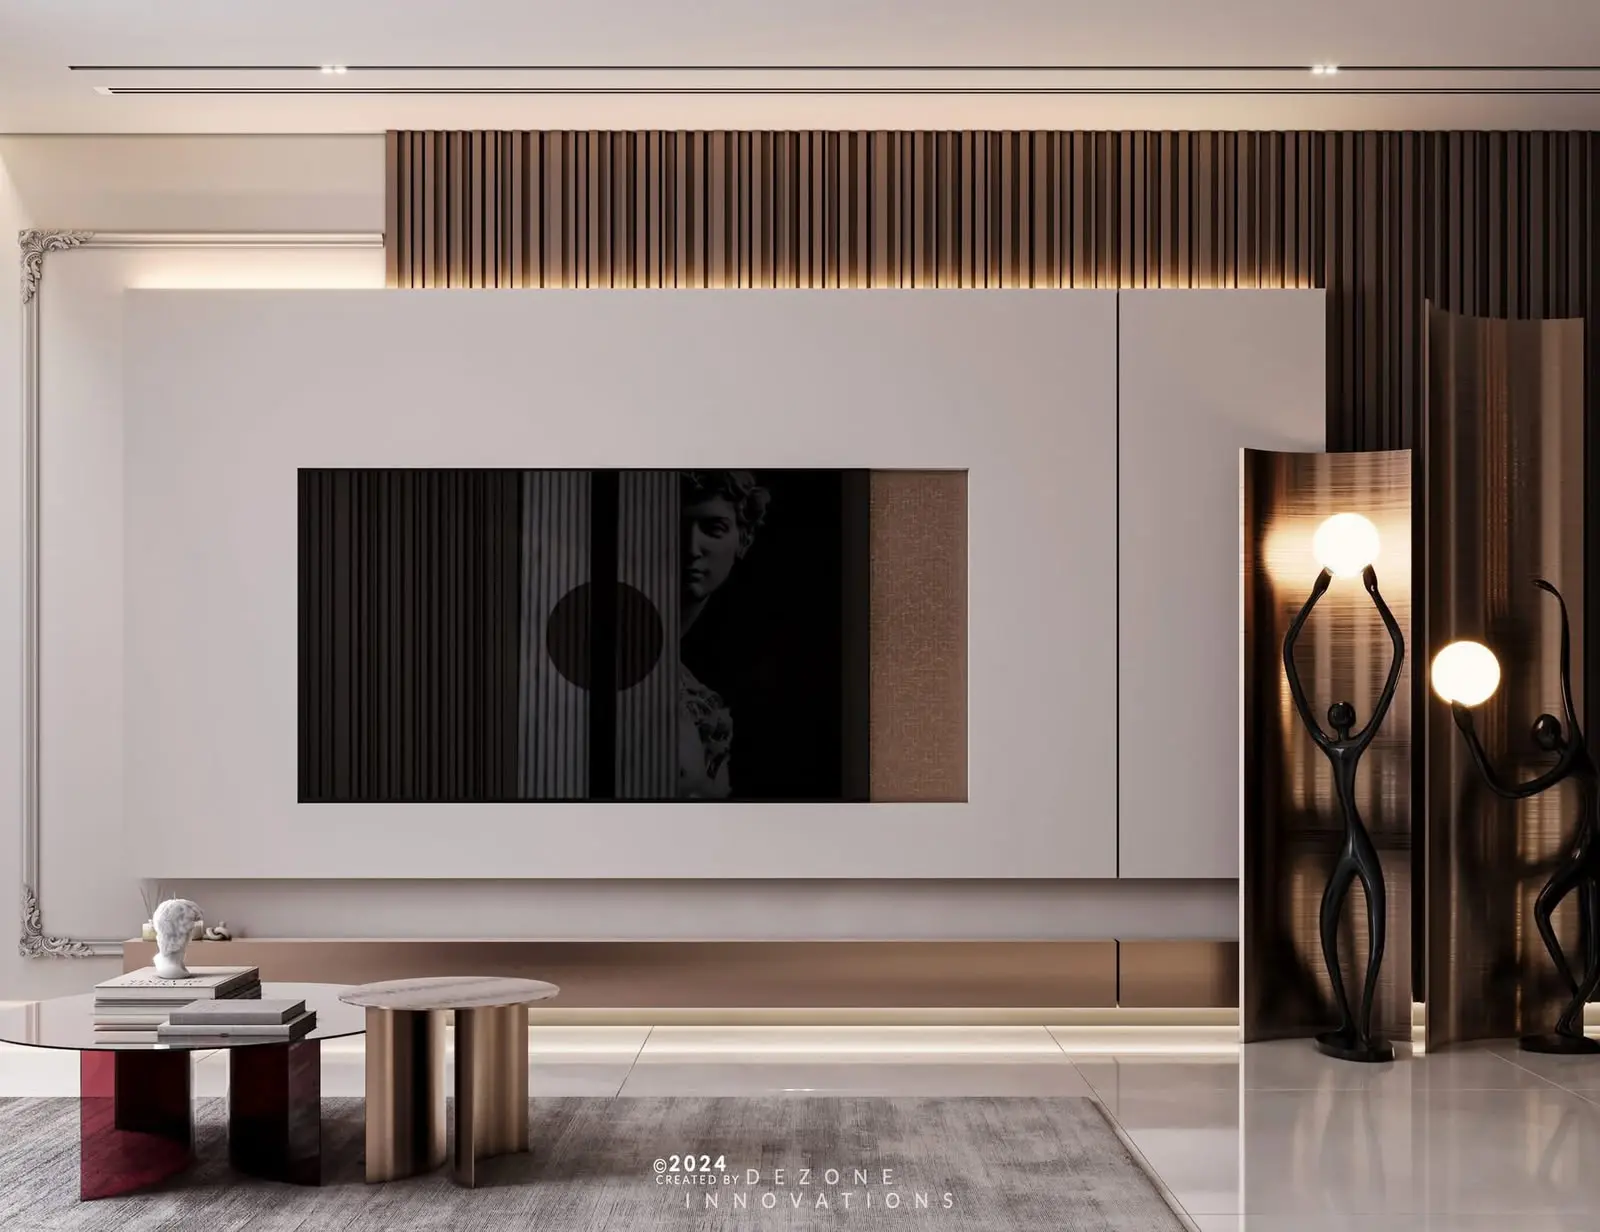
This Bengaluru residence was conceived as a complete home story — from the street facade to the last switched-on cove light inside. The clients wanted a modern home that felt secure and impressive at the entrance, yet warm and practical for everyday family living. The exterior sets the tone with a tiered facade: polished black-granite gate pillars, gold-finish decorative metal panels, wood-toned balcony soffits, and glass railings. Recessed cove lighting and spotlights trace the architecture after dusk. Inside, an open-plan living–dining volume flows into a dusty-rose modular kitchen. Custom partitions with backlit onyx and fluted-glass panels, navy and mauve velvet seating, marble flooring, glass-and-gold staircase detailing, and multi-tier false ceilings with crystal accents create a cohesive luxury finish throughout.
Gallery
01 / 06
Testimonial
“The entrance looks exactly how we imagined — grand but not loud. Inside, every room has storage we actually use. Decora managed the full journey without us chasing vendors.”
Materials
- Polished black granite
- Wood-finish ceiling panels
- Textured exterior cladding
- Gold-finish decorative metal panels
- Toughened glass balcony & stair railings
- Backlit onyx / translucent wall panels
- Dusty-rose high-gloss laminates
- Marble kitchen countertop & backsplash
- White marble / vitrified flooring
- Hettich soft-close hardware
- LED cove & spot lighting
FAQ
Questions about this project
What clients usually ask before starting a similar home.
Does the project include both exterior and interior work?
Yes. This was a turnkey scope covering facade design, custom entrance gates, exterior lighting, and complete interior fit-out for living, bedroom, and kitchen zones.
How long did the full project take?
From concept to handover, the project ran approximately four months — with facade and exterior works sequenced alongside interior manufacturing to reduce overall timeline.
Can a similar facade be adapted to an existing home?
In many cases, yes. We assess structural conditions, set-back rules, and services routing on site before proposing an elevation refresh that suits your plot and budget.
Related Projects
Explore more work in the same space.
Start Your Journey
Ready to Transform Your Space?
Book a free consultation or visit our experience center in Bengaluru to explore materials and designs in person.